

Project galleries
Our Work: RJ Castle Homes Projects in the Wichita Area
Nine projects, photographed on site rather than illustrated — across Derby, Colwich, Maize and Wichita, from a $500,000 four-bedroom to a lakefront showpiece to a row of garage condos.
How the homes on this page are attributed
Where an independent source confirms RJ Castle Homes as the builder, this page says so. Where it does not, the home is simply labelled Featured and no claim is made either way — three of the nine are in that position today, pending direct confirmation from the builder. Every photograph was taken on site at the address named beside it.
Project 01 · Derby, Kansas
3117 Sunflower Drive, Derby
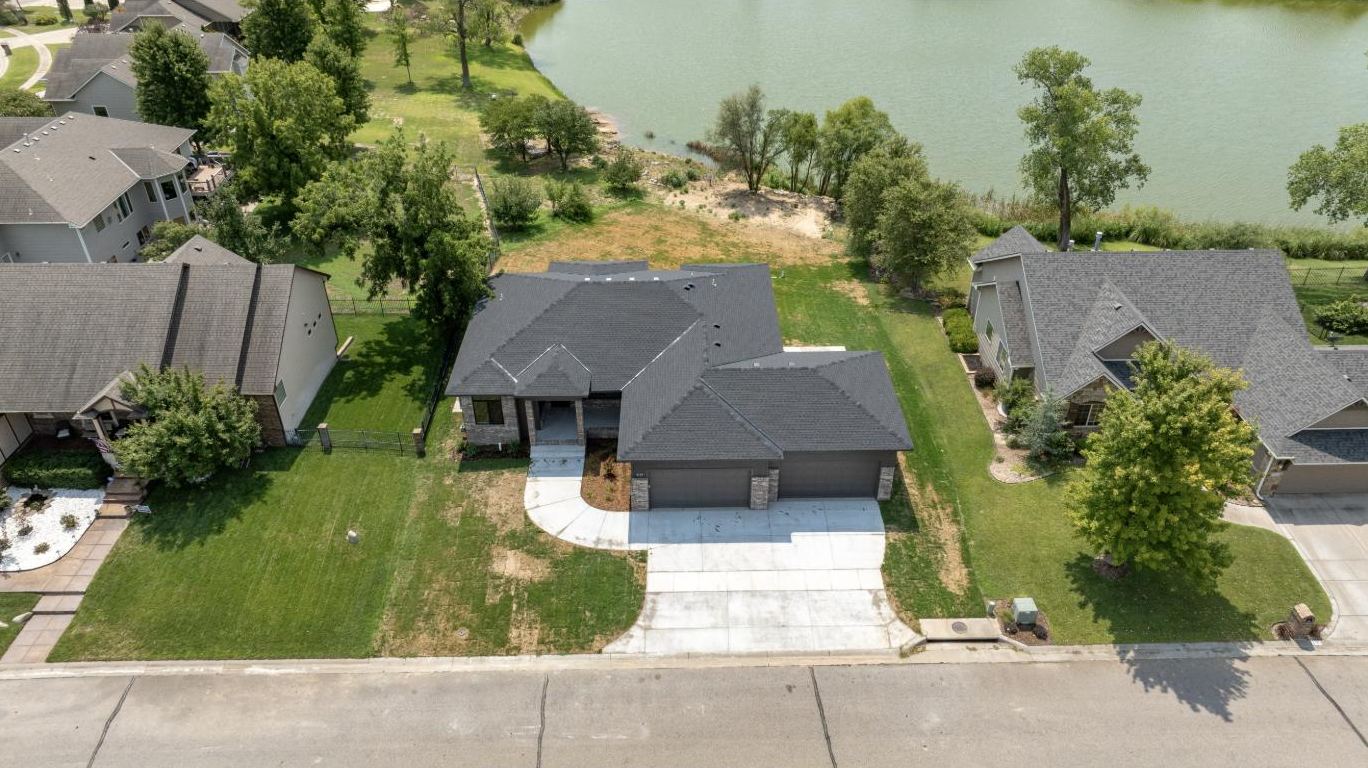
The showpiece: a 3,337 square foot custom home on a lakefront lot, five bedrooms and four bathrooms at $550,000. It is also the house in the video at the top of this site.
- $550,000
- 5 bedrooms
- 4 bathrooms
- 3,337 sq ft
- Lakefront lot
The lot is the argument. Most of what RJ Castle builds sits on a subdivision street; this one backs onto open water, with the lawn running uninterrupted from the covered deck down to the shoreline.
Inside, the main living space is one room — stained maple shaker cabinetry and a double wall oven stack at the kitchen end, then past a linear fireplace and a panelled alcove of built-ins to a sliding glass wall, and through that, the deck and the lake.
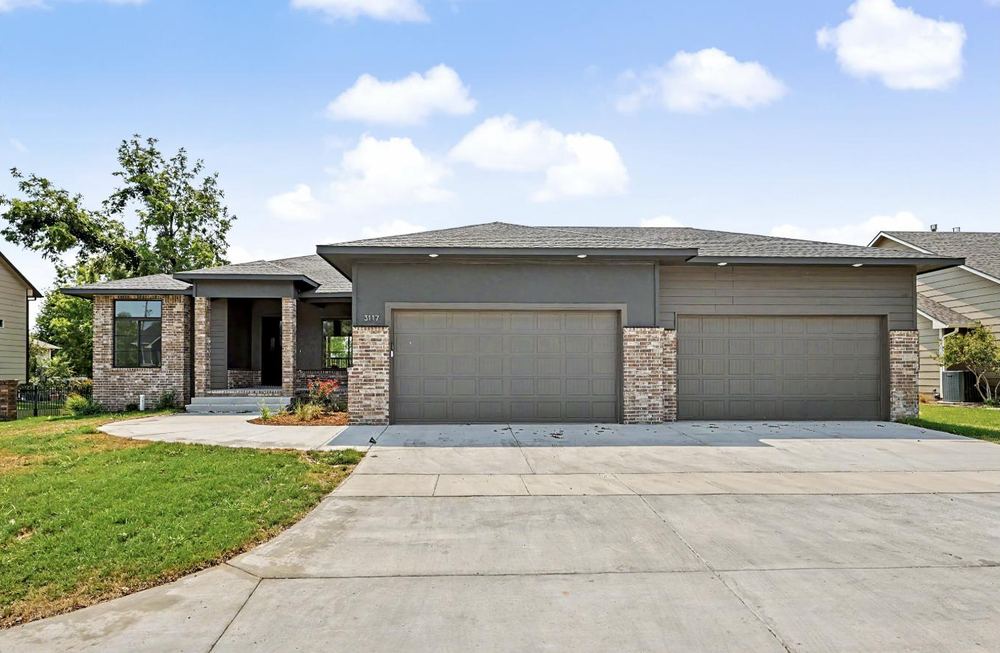
A low hipped roof, charcoal stucco and lap siding over brick, and a drive wide enough to park across. 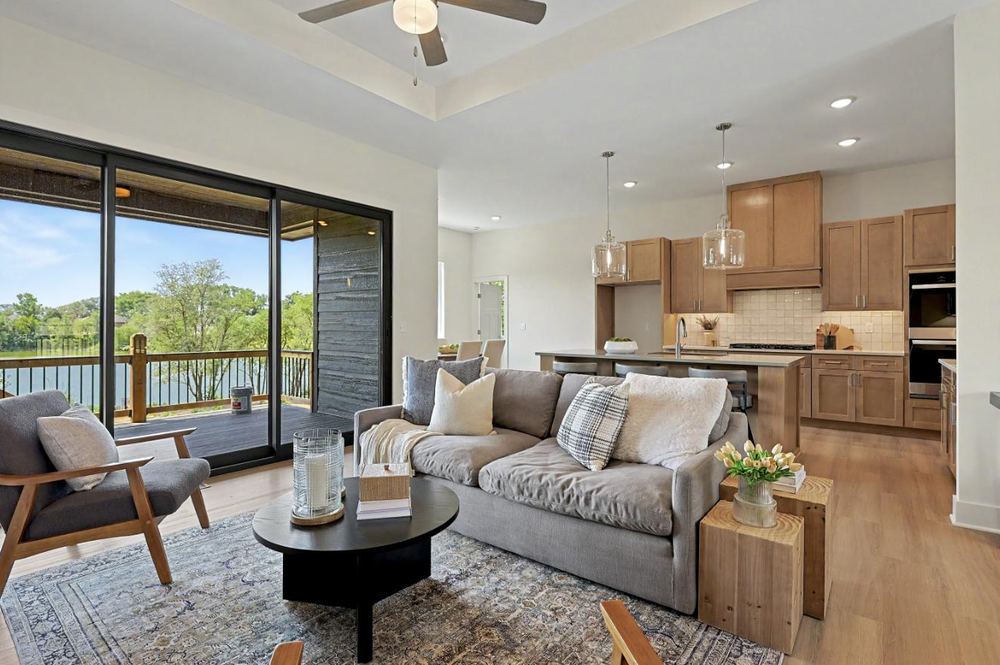
The main floor opens end to end — great room, kitchen and stairs in one continuous sightline. 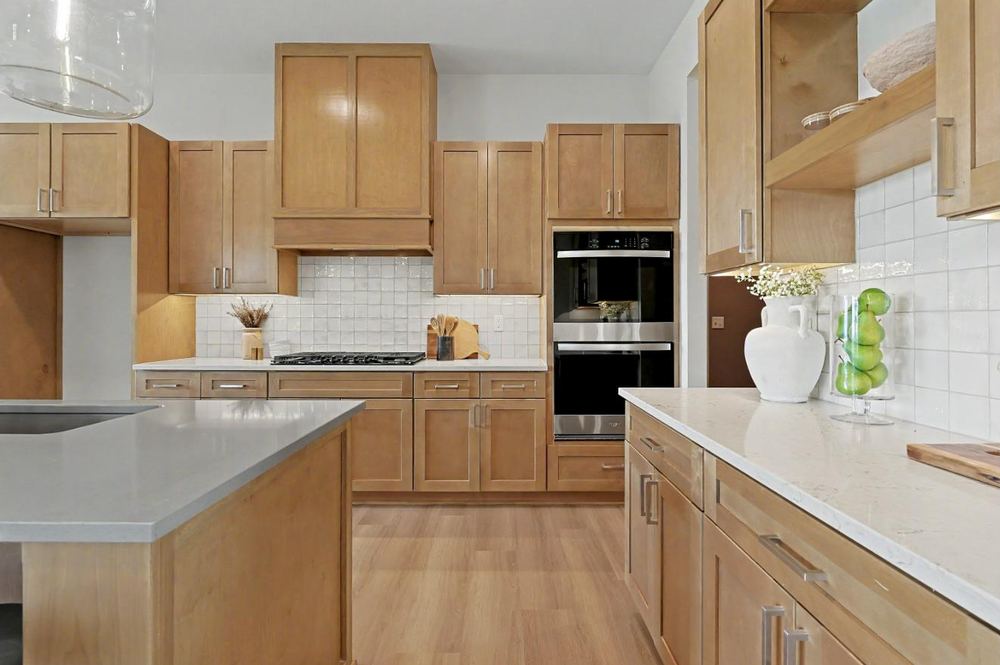
The dining room sits off the main living space, lit by a picture window onto the yard. 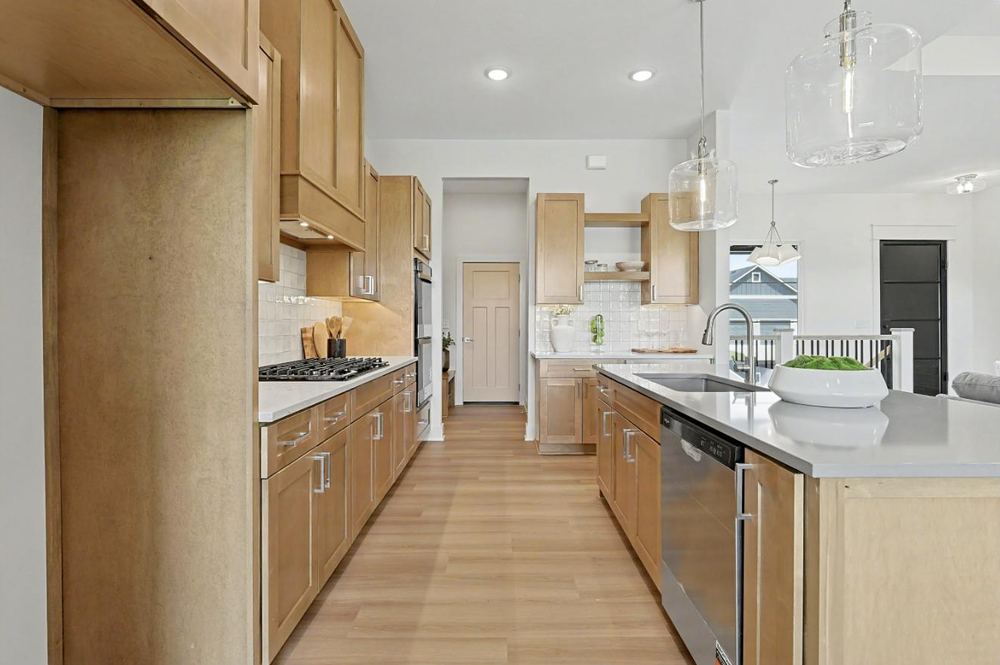
The primary bath pairs a freestanding tub with a glass walk-in shower. 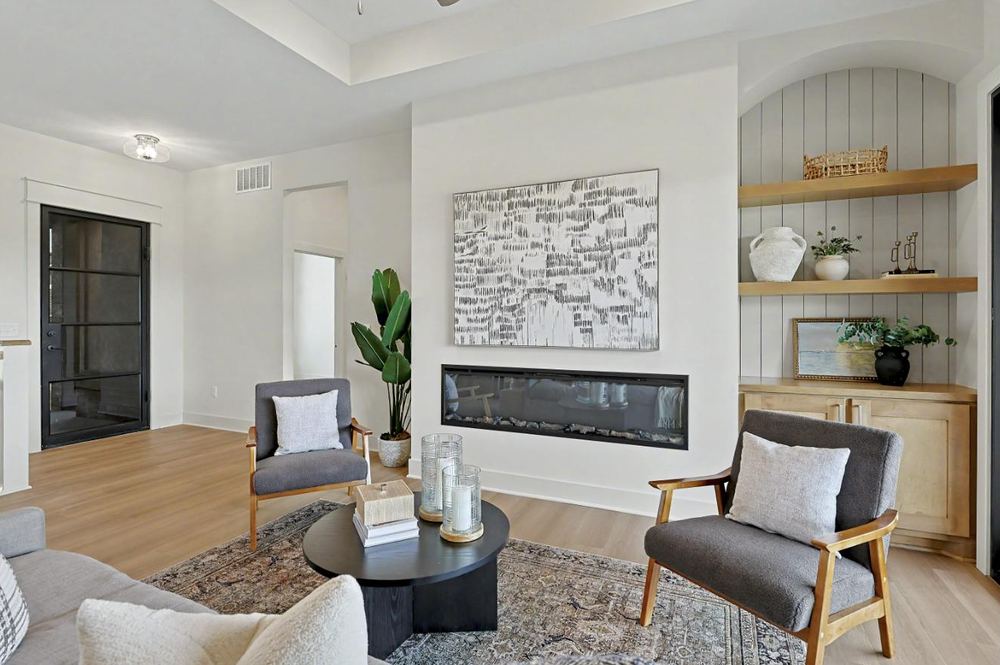
A linear fireplace and a panelled alcove of built-ins, both framed into the wall rather than added on. 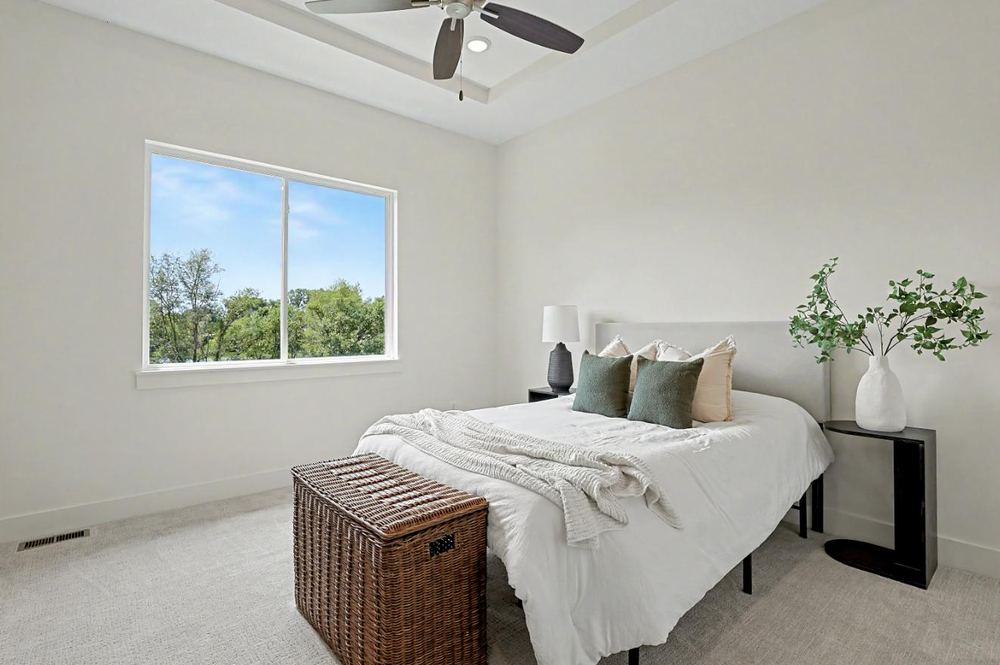
A bedroom lit by a picture window onto the tree line, floored in luxury vinyl plank. 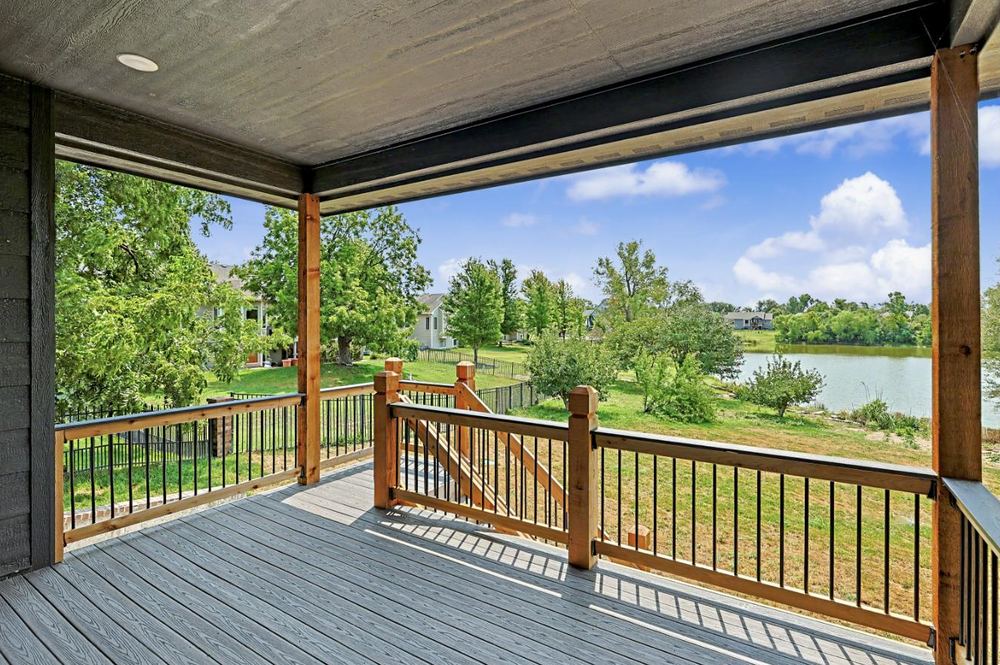
Composite boards, cedar posts, black balusters, and the lake straight ahead. 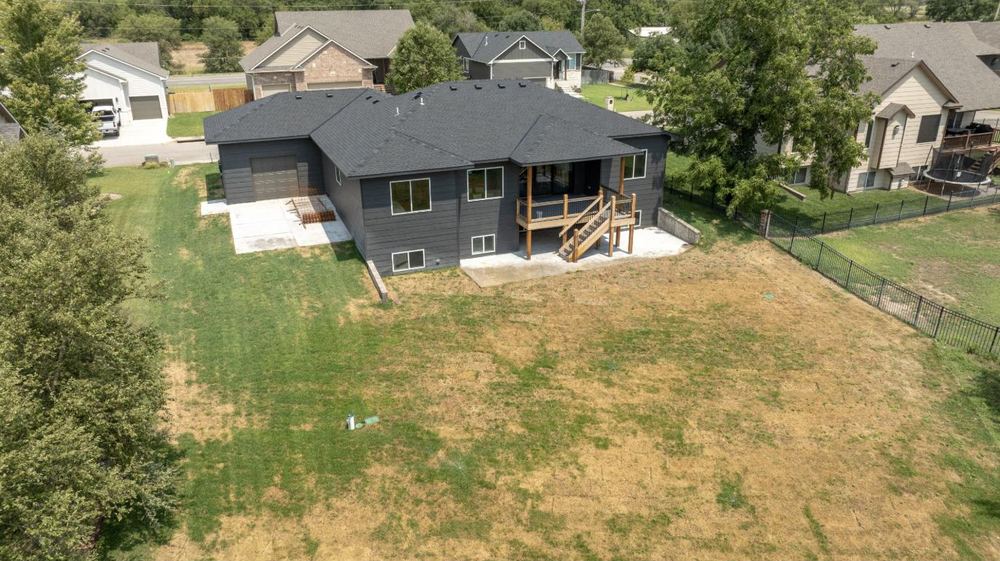
Straight down from the air: the roofline, the lot and the cul-de-sac beyond it.
Project 02 · Colwich, Kansas
13650 W Homestead Drive, Colwich
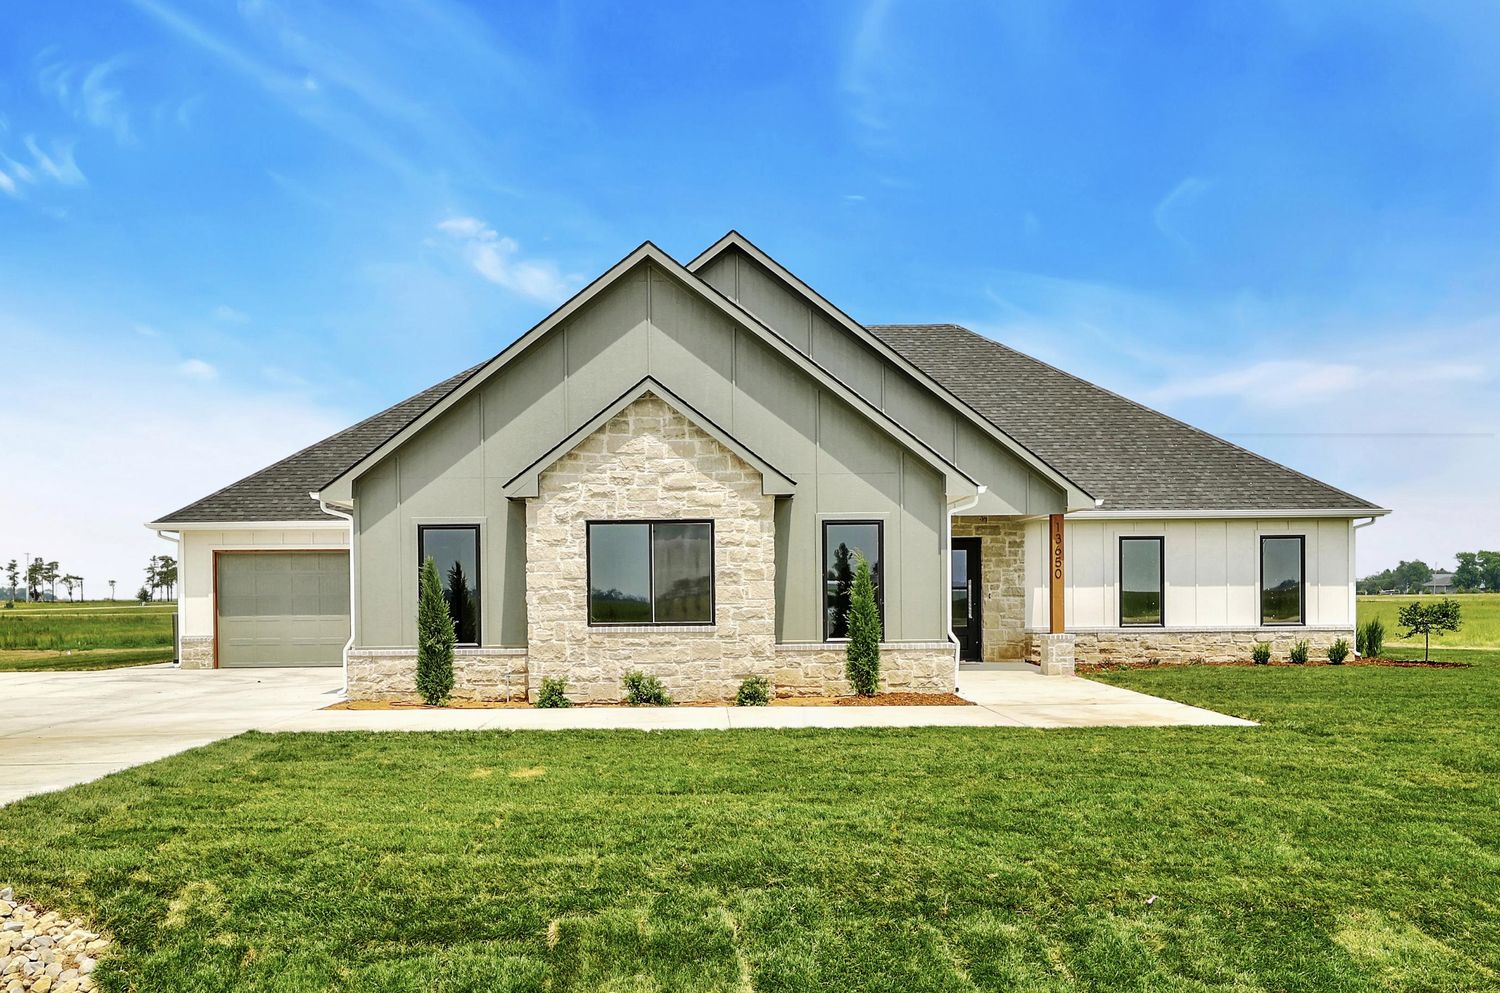
A 2,439 square foot ranch on just over an acre north-west of Wichita — arched built-ins, a stone chimney breast under a planked tray ceiling, and steel-and-glass doors onto the study.
Featured: 13650 W Homestead Dr, Colwich
- 3 bedrooms
- 3 bathrooms
- 2,439 sq ft
- Built 2025
- 1.09 acre lot
The elevation is the current Kansas vernacular done carefully: sage board-and-batten against a full-height limestone gable, a shallow roof pitch, and a lawn that runs to open farmland rather than to a fence.
Indoors it is a light house with dark punctuation. The great room sets a limestone chimney breast between two arched, lit alcoves under a planked tray ceiling; the kitchen runs stained oak against white with a black island; the study is closed off with black steel-framed glass doors rather than a solid slab.
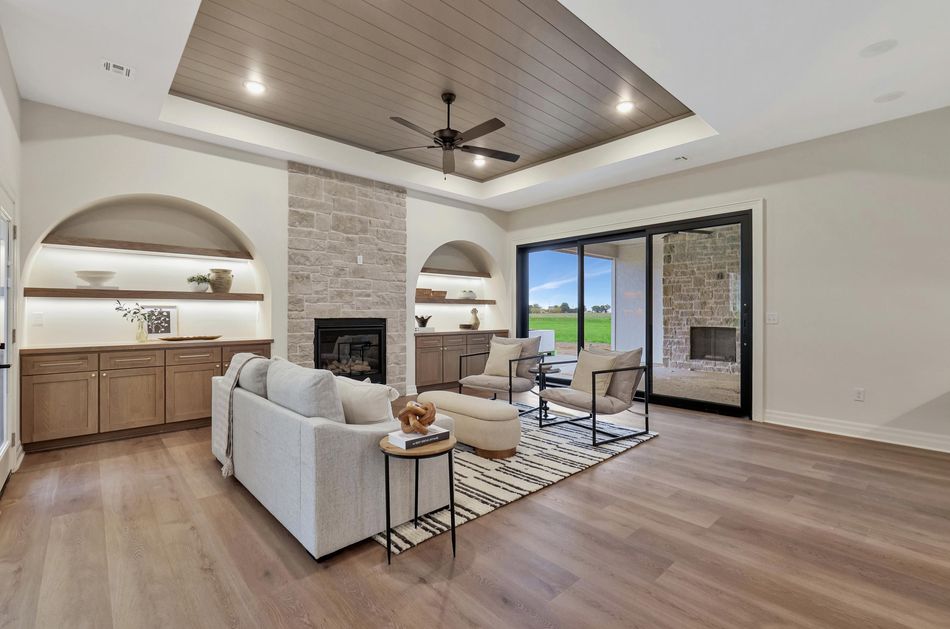
A limestone chimney breast between two arched, lit alcoves, under a planked tray ceiling. 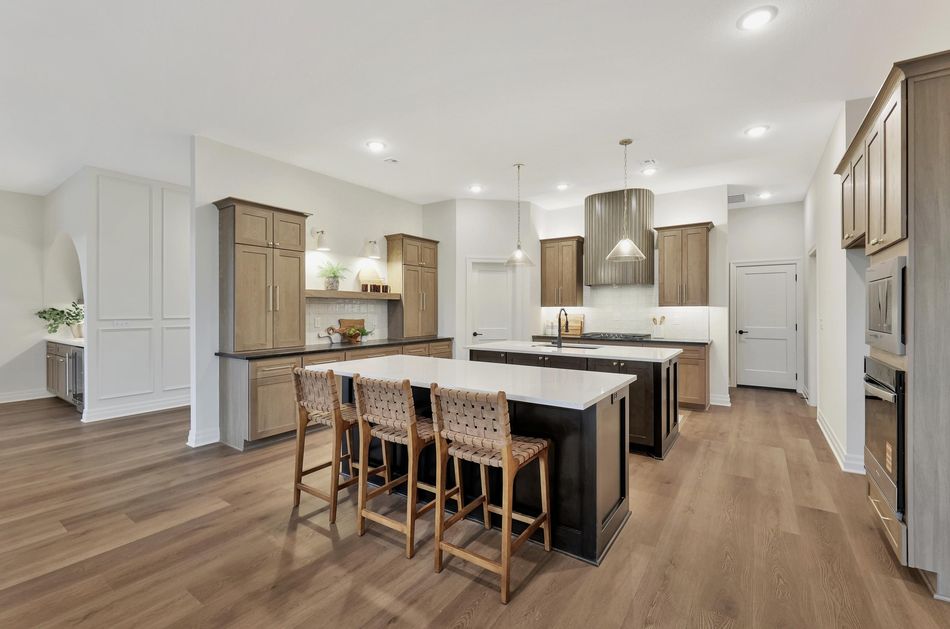
Stained oak against white, a dark island, and a fluted hood over the range. 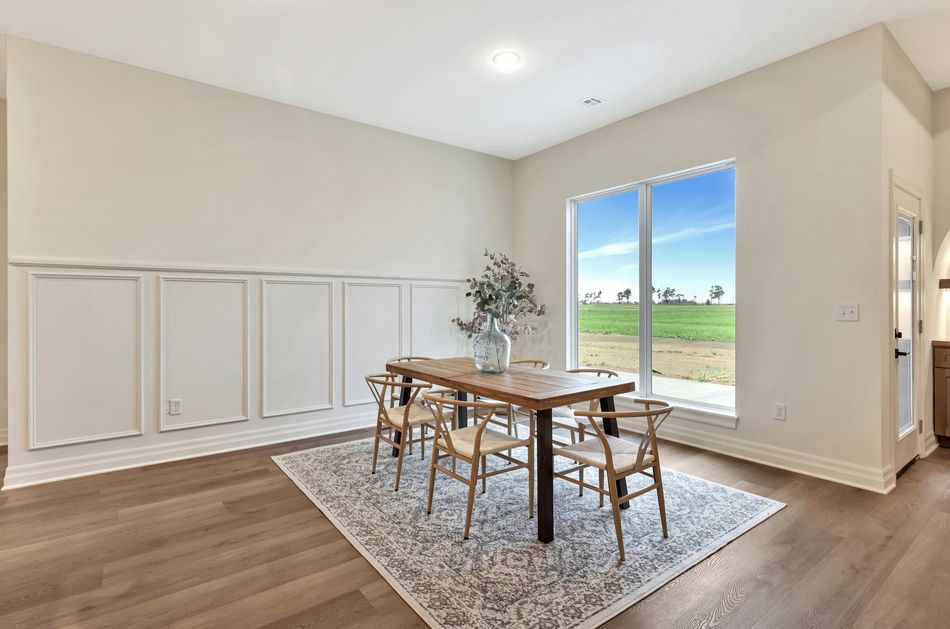
The dining room is panelled to the ceiling and looks straight out at the field. 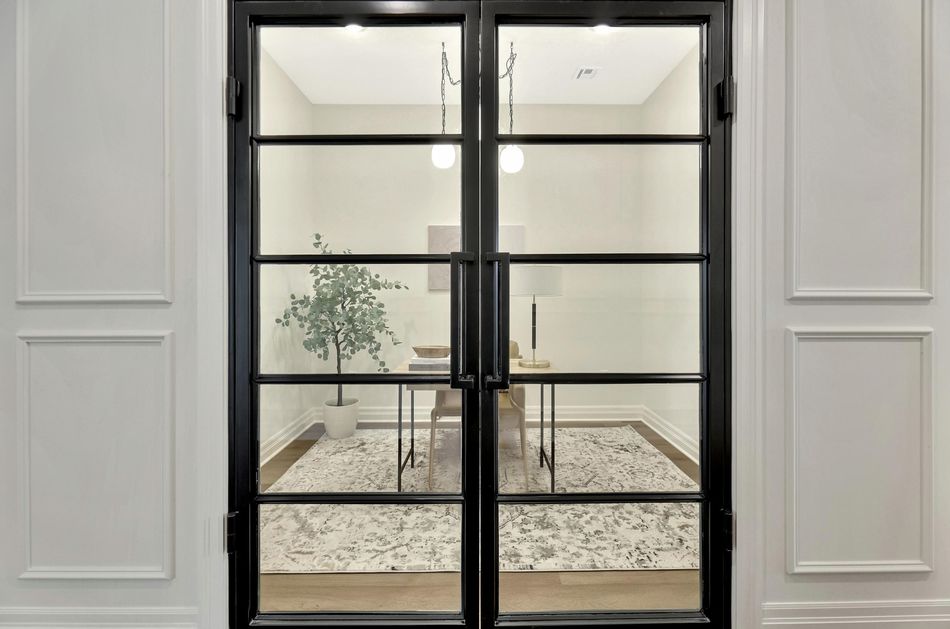
The study closes with steel-framed glass, so the room borrows light instead of blocking it. 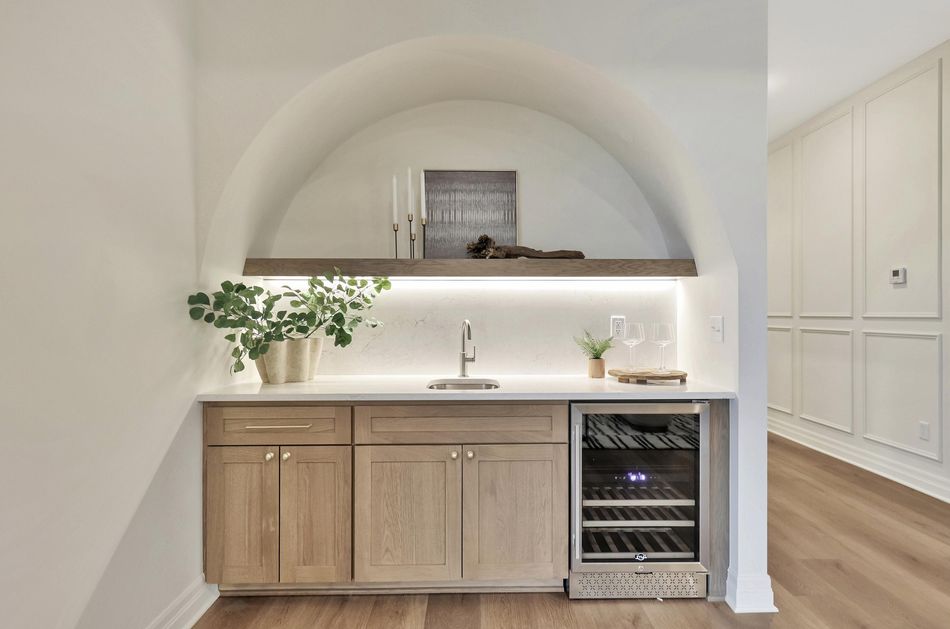
A built-in hutch — oak cabinetry, an open shelf and a stone counter — set into the wall rather than added on. 
The primary bath opens to a walk-in shower tiled floor to ceiling in large-format white. 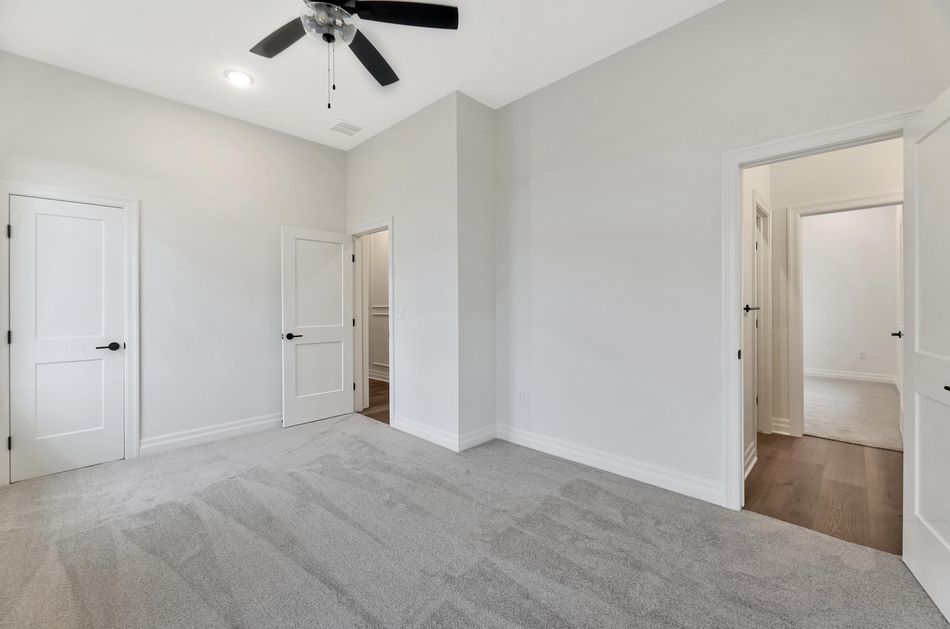
The primary sits at the quiet end, with its own doors through to bath and closet.
Project 03 · Wichita, Kansas
5915 W Kollmeyer Court, Wichita
The most contemporary house on this page — a flat-roofed prairie elevation in charcoal and limestone, and the best kitchen in the set behind it.
Featured: 5915 W Kollmeyer Ct, Wichita
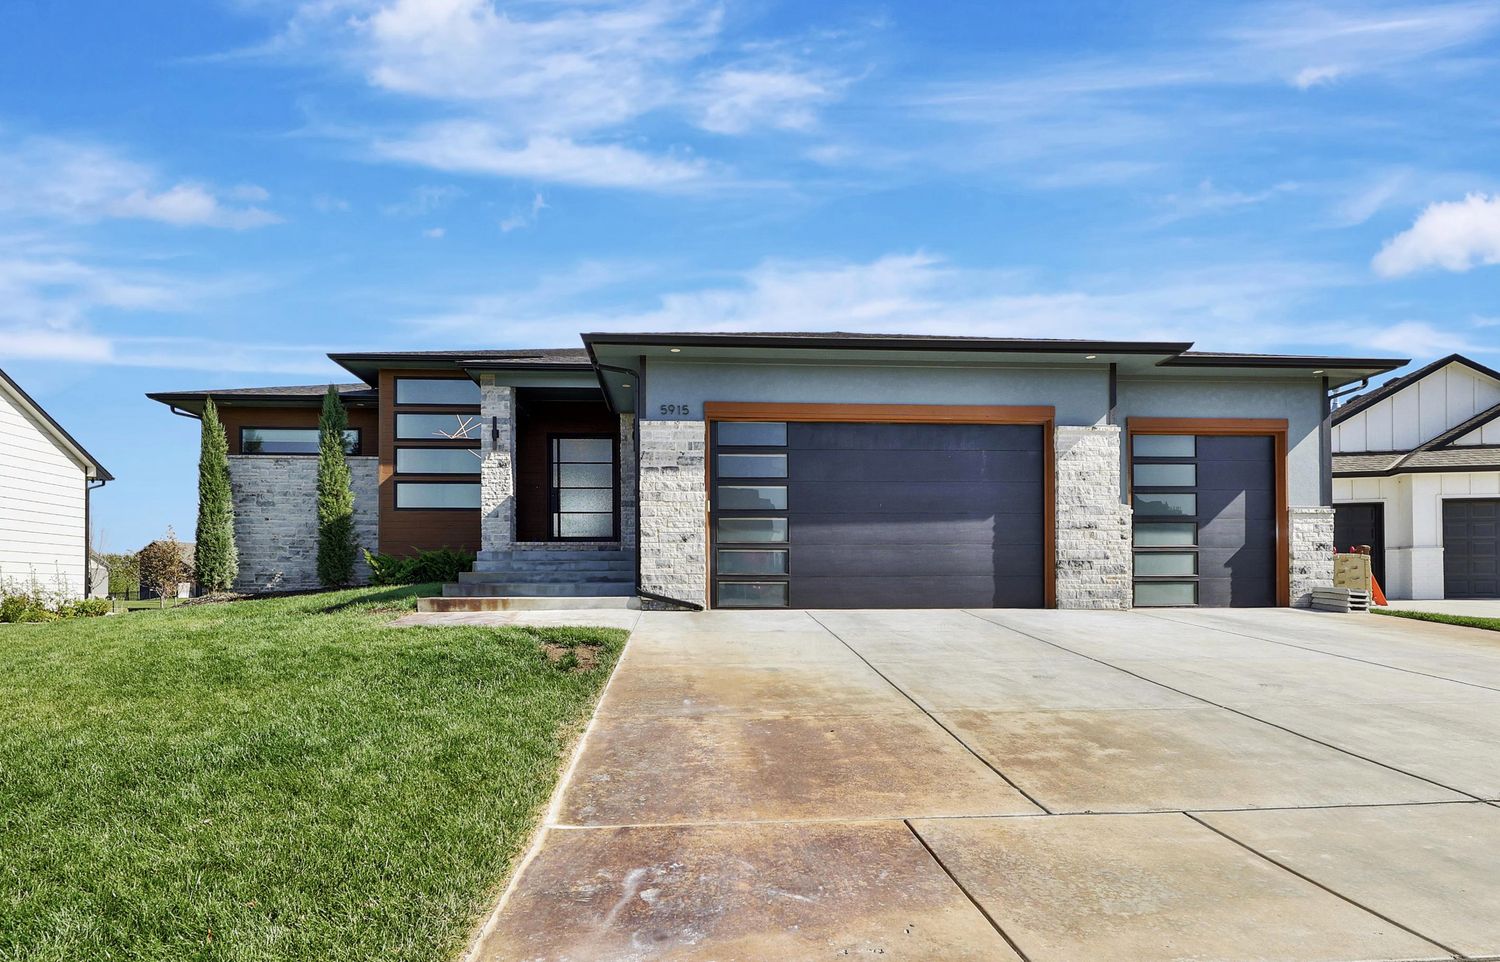
The street face is unusual for the metro: overlapping flat roof planes, tall narrow glazing beside the entry, limestone to the sills and a garage door with its own glass band. It reads as one deliberate composition rather than a plan with details applied.
The kitchen is the room to look at. A single slab of marble-veined quartz runs from the counter up the full backsplash and around the cooktop wall, the island is fluted on all four faces, and the hood is boxed in the same dark timber as the cabinetry. Out back, a covered deck carries a knotty-cedar ceiling, a linear fireplace and a mounted screen.
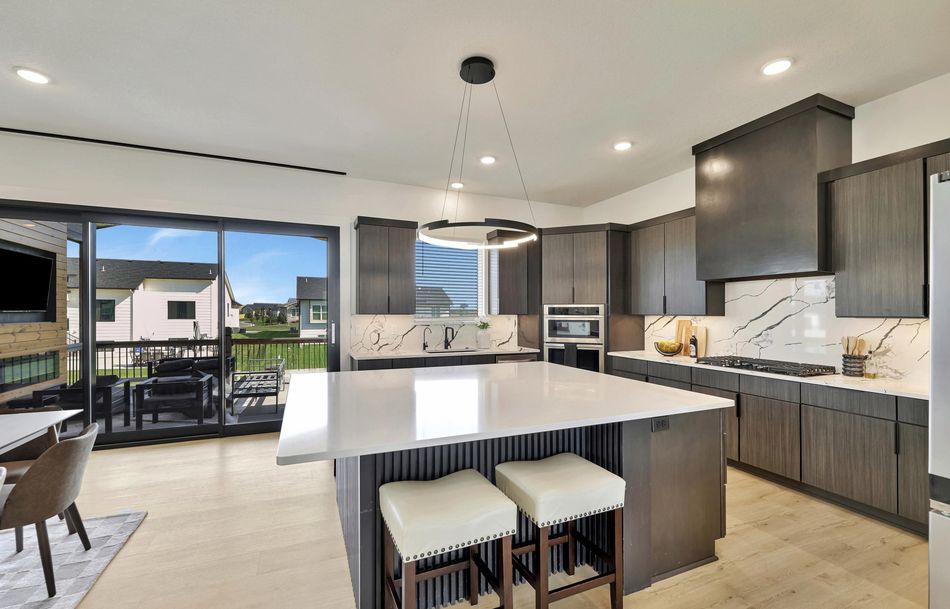
Quartz runs from counter to ceiling behind the cooktop; the island is fluted on all four faces. 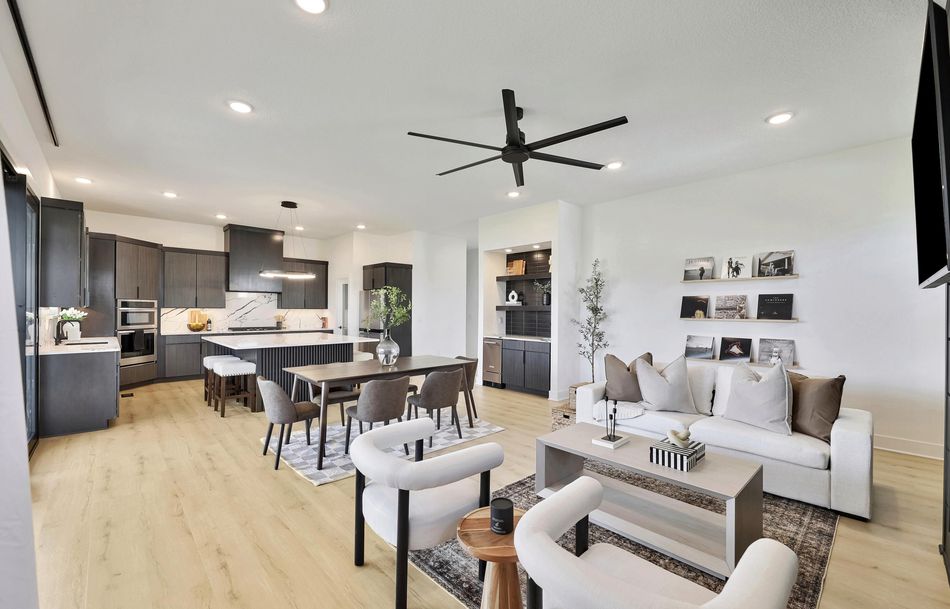
One room from the front door to the back: living, dining and kitchen in a single sightline. 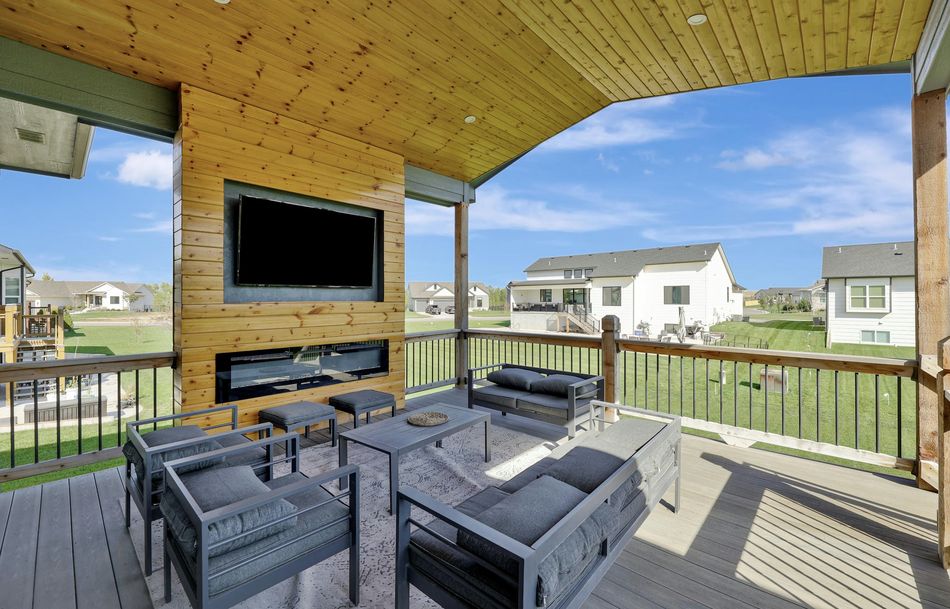
The covered deck is a finished room: cedar ceiling, linear fireplace, screen above it. 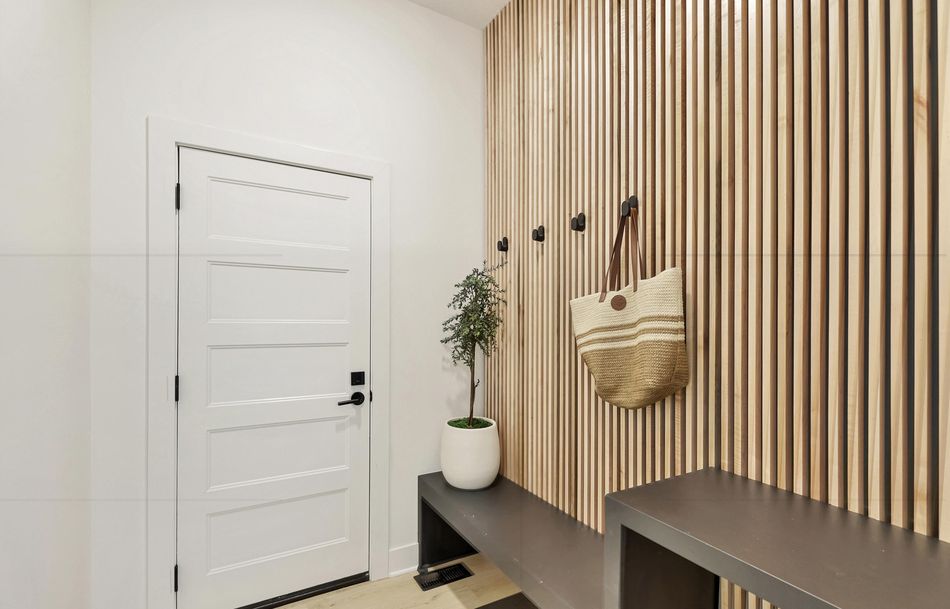
Even the laundry gets the oak slat treatment — a full-height slat wall behind the machines. 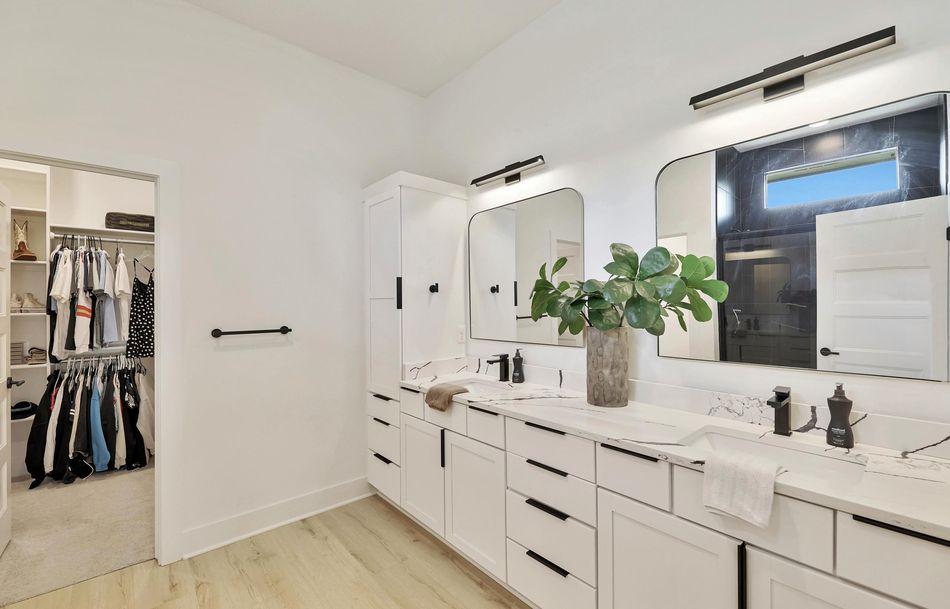
A wet bar built into a dark slat wall, with floating shelves and an under-counter fridge. 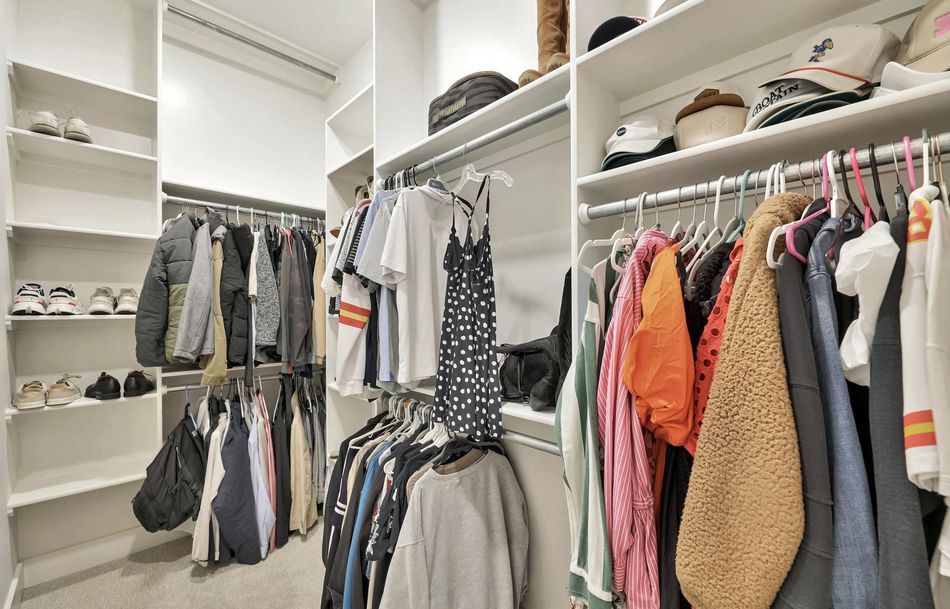
Shelving towers, double hanging rails and a shoe wall — fitted out, not a rod and a shelf. 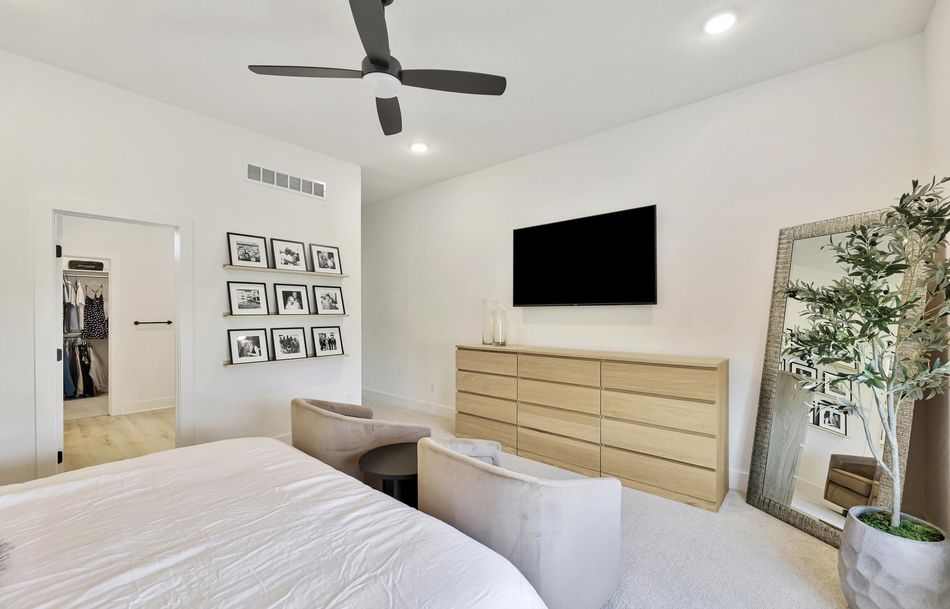
Carpet under a tray ceiling, with the closet and bath opening off one corner.
Project 04 · Maize, Kansas
517 S Sweetwater Road, Maize
A 1,510 square foot modern farmhouse — the smallest plan on this page, and a useful demonstration that an open plan does not need square footage to work.
Featured: 517 S Sweetwater Rd, Maize
- 3 bedrooms
- 2 bathrooms
- 1,510 sq ft
- Built 2025
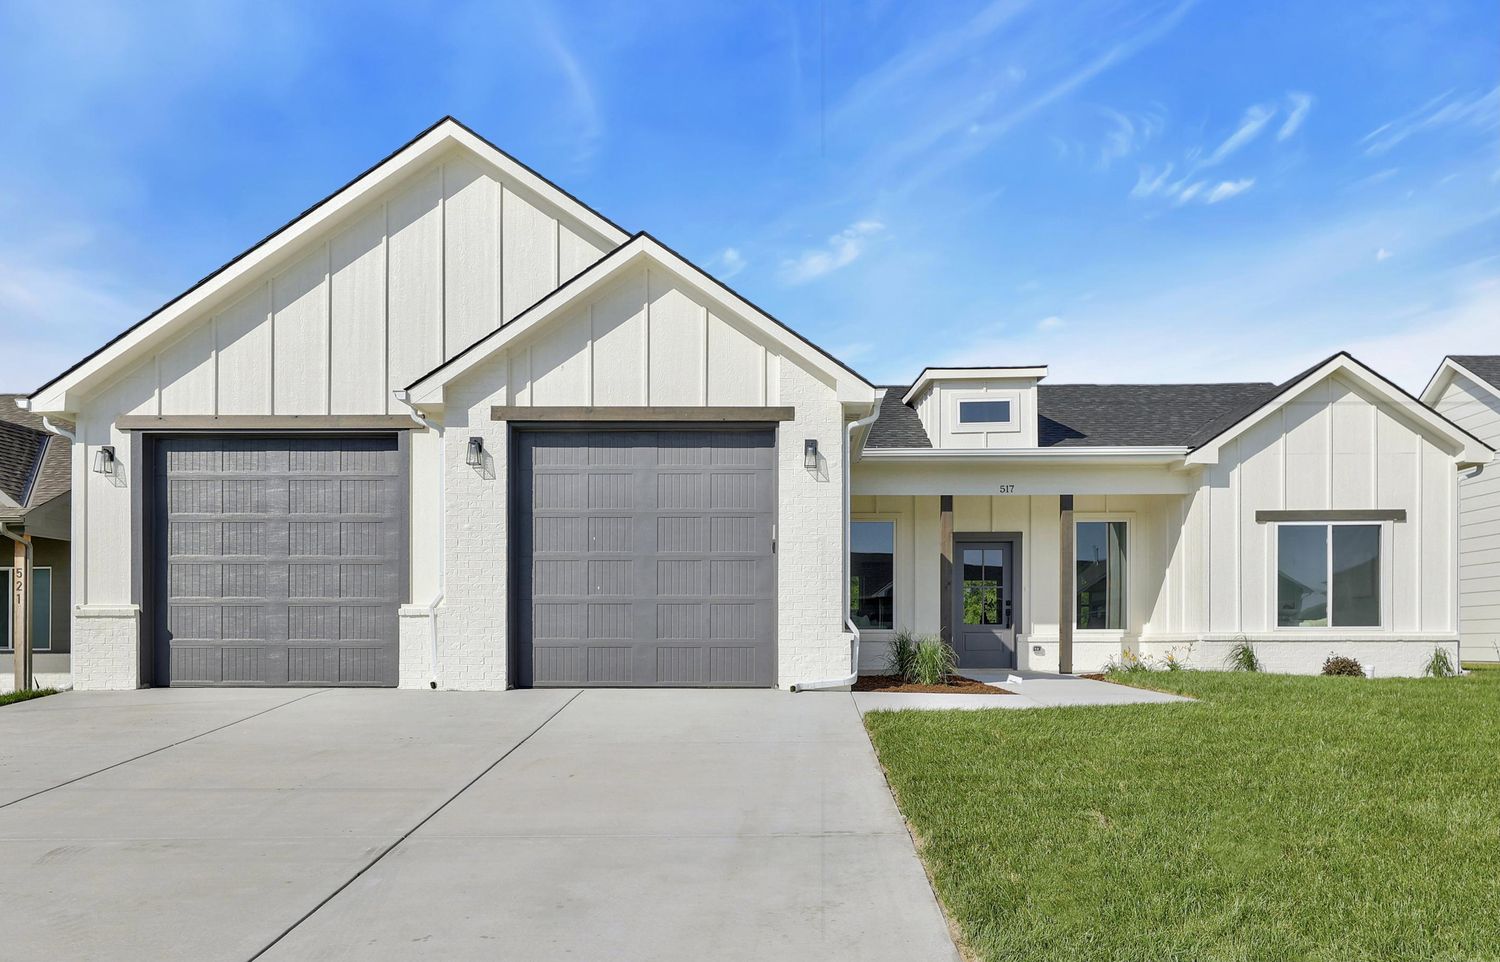
Twin board-and-batten gables in off-white, charcoal garage doors, a dormer over the entry: the elevation does the modern-farmhouse thing without the fussiness that usually comes with it.
The plan is the point. Living, dining and kitchen share one volume under a vaulted ceiling, so the whole main floor reads as considerably more than fifteen hundred feet. Natural maple cabinetry, a honed black island top and white subway tile keep it warm rather than clinical.
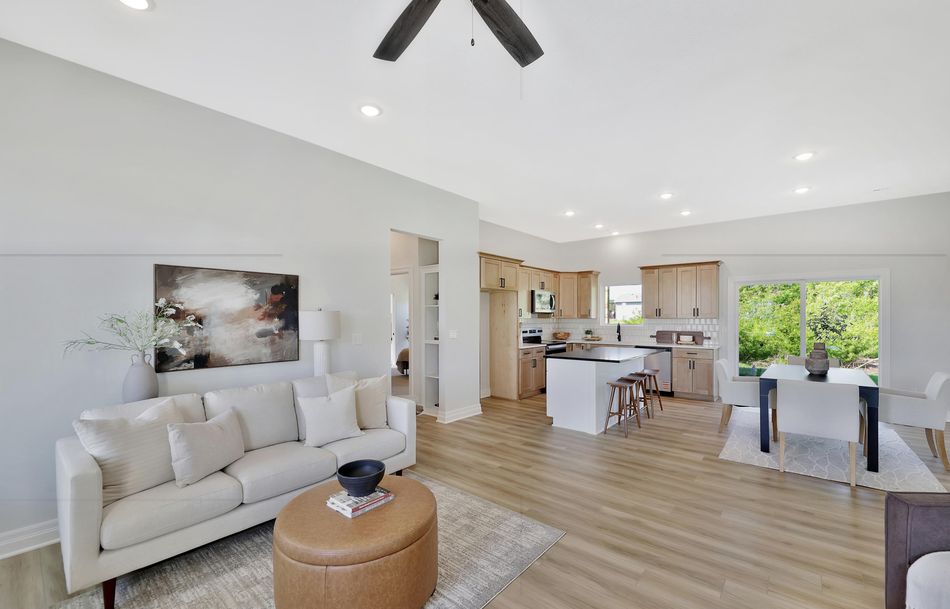
One vaulted volume: living at this end, kitchen and dining at the other. 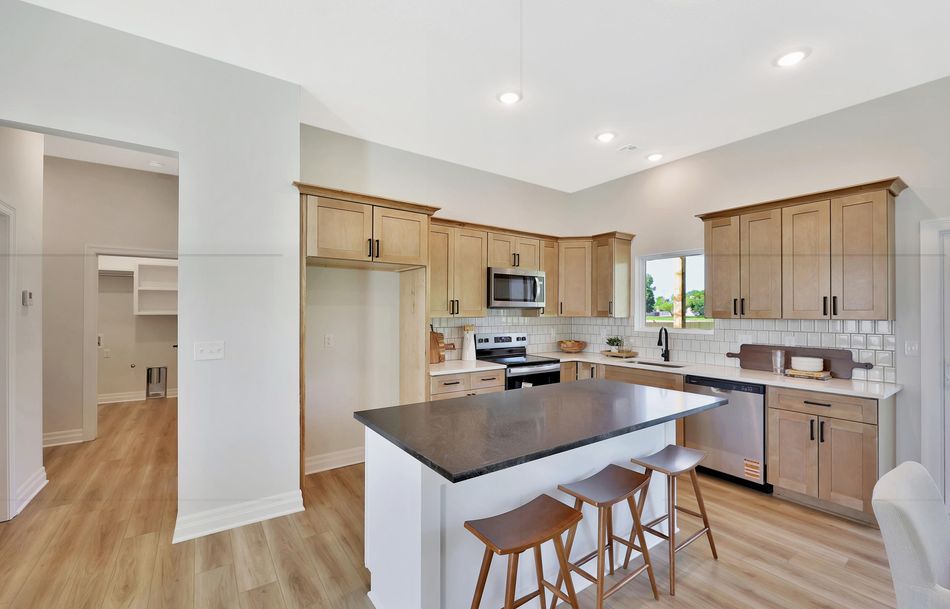
Natural maple, a honed black island top, white subway tile, and a walk-in pantry beside it. 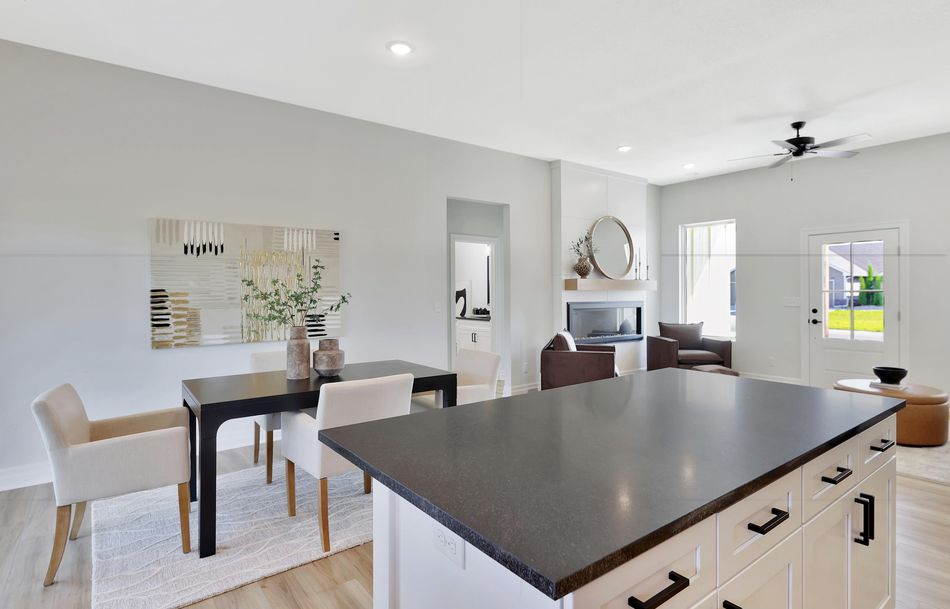
The dining table sits between the island and the fireplace, in the room rather than off it. 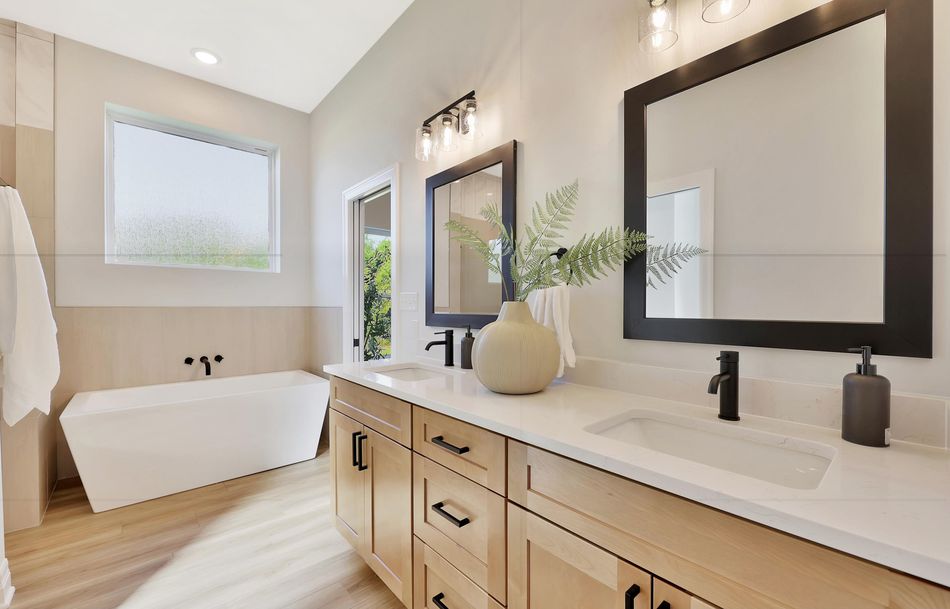
A freestanding tub and a maple double vanity — in a three-bed, two-bath plan. 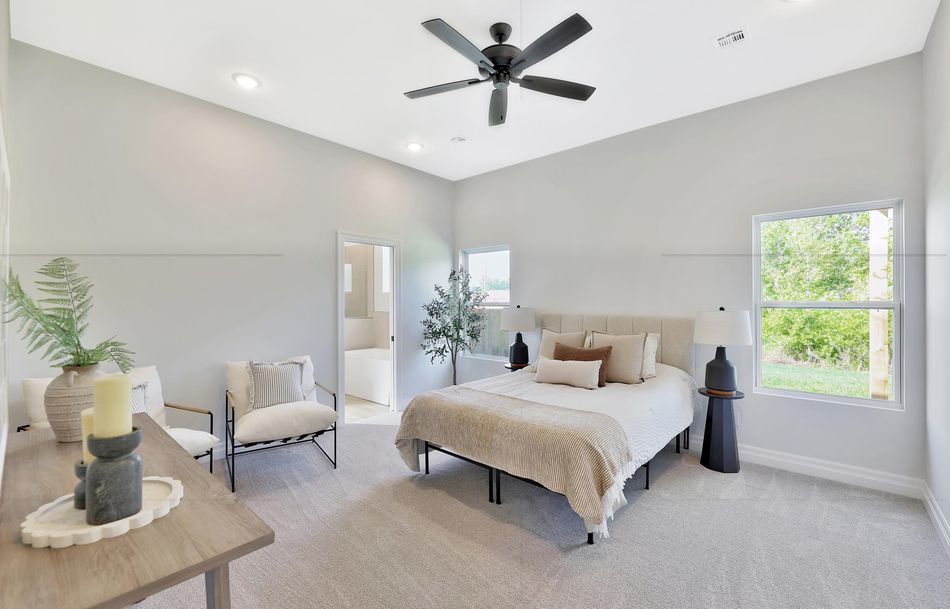
Windows on two walls, and the bath opening directly off it.
Project 05 · Wichita, Kansas
Homes at Emerald Bay Estates
A lake community on the north-west side of Wichita, and the address where RJ Castle builds its Zero Entry plan.
Featured: 4658 W Emerald Bay Ct, Wichita
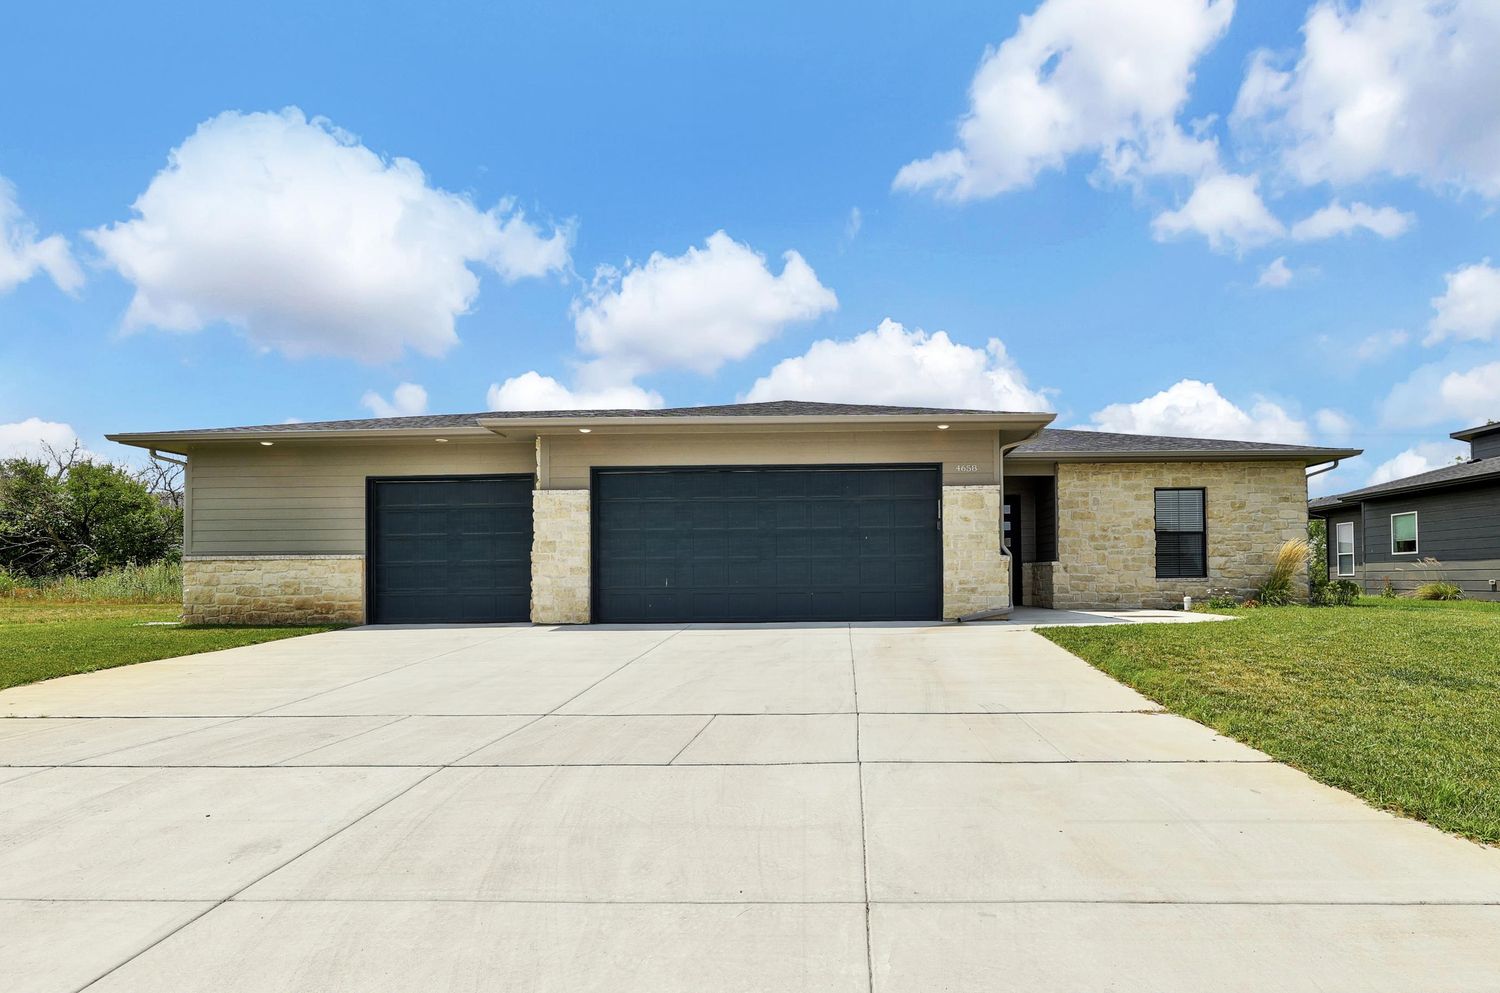
The confirmed RJ Castle home here is 4638 W Emerald Bay Ct — the Zero Entry plan, built with no step up at the threshold so the front door works the same whether you are carrying groceries or using a walker.
The photography below is of 4658 W Emerald Bay Ct, a few doors along the same court: a single-storey stone-and-siding ranch with a tiled fireplace wall, a board-and-batten island kitchen and a covered patio the width of the living end. The aerial in the grid is the community lake, not any one of these back yards.
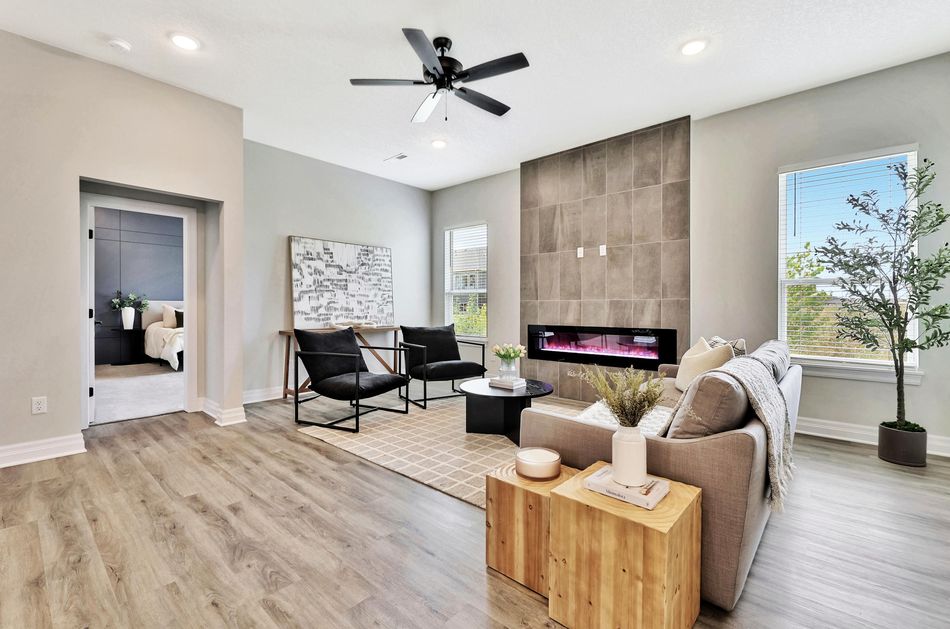
A full-height tiled fireplace wall with a linear firebox, windows left clear either side. 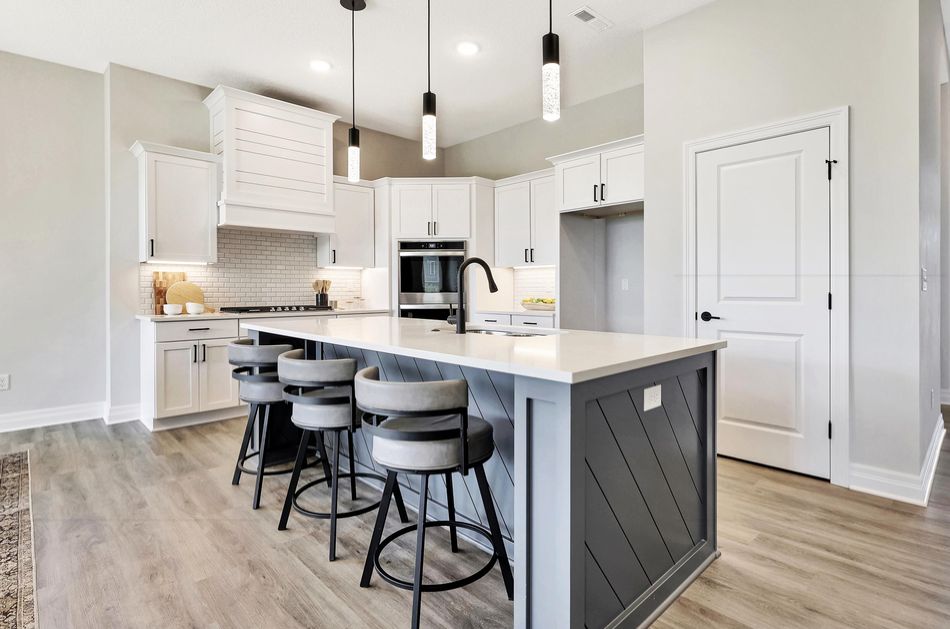
White cabinetry, a shiplap hood surround, and a charcoal island panelled on every face. 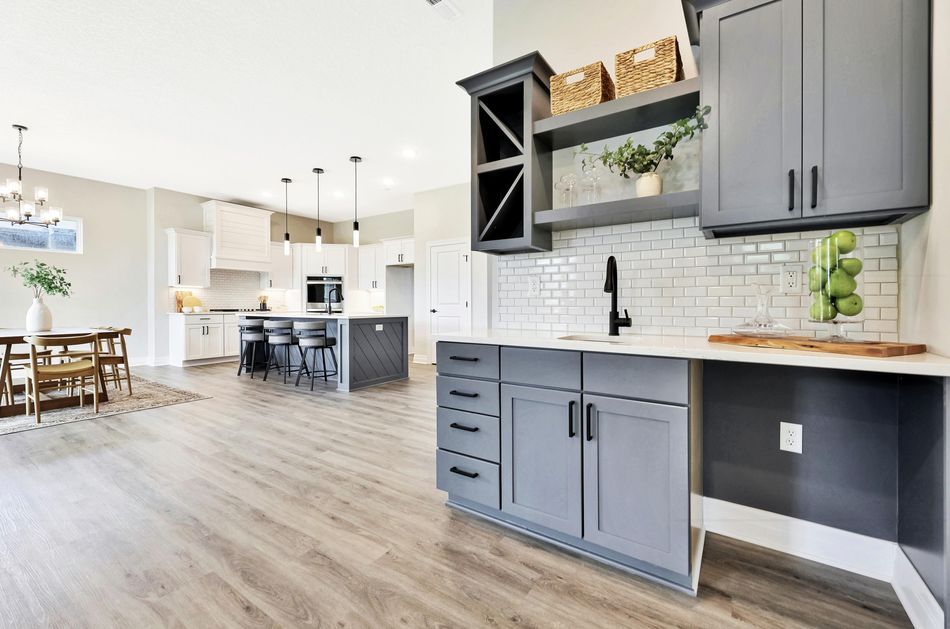
The kitchen from the dining end — white perimeter cabinetry against a panelled grey island. 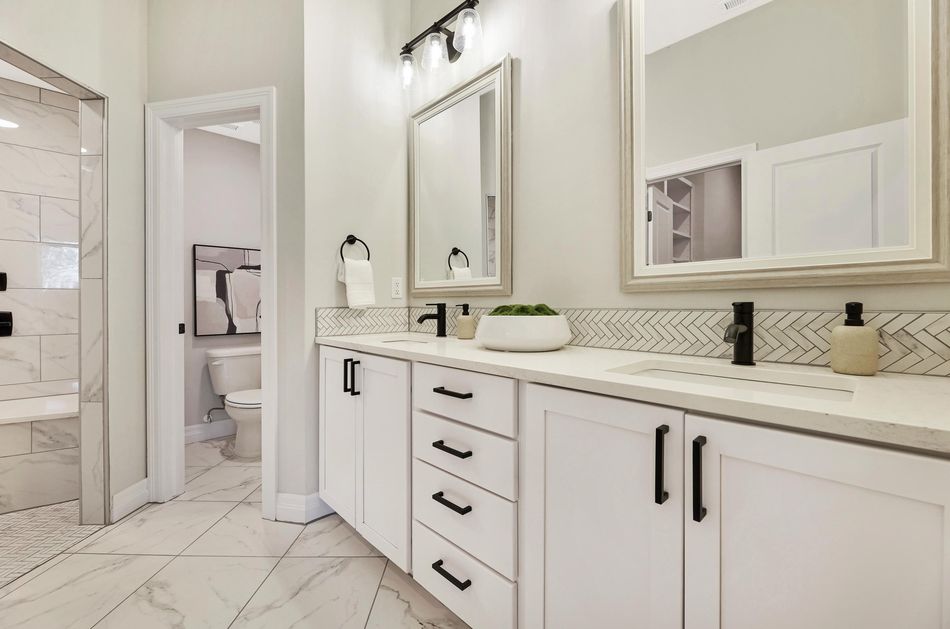
A secondary bath in white — a framed mirror over the vanity and a tiled tub-shower. 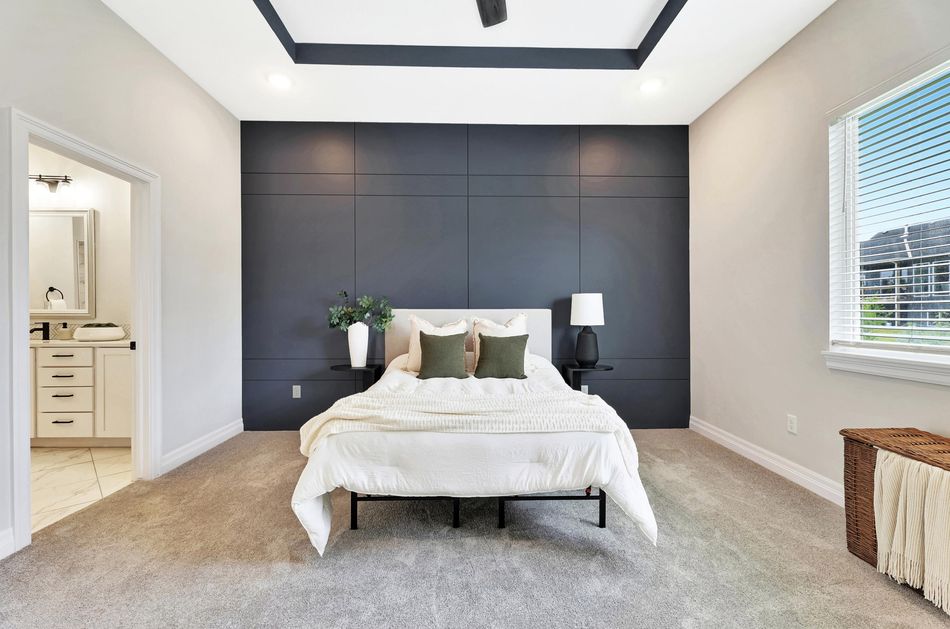
The elevation from the drive: stone to the sills, siding above, a three-car garage. 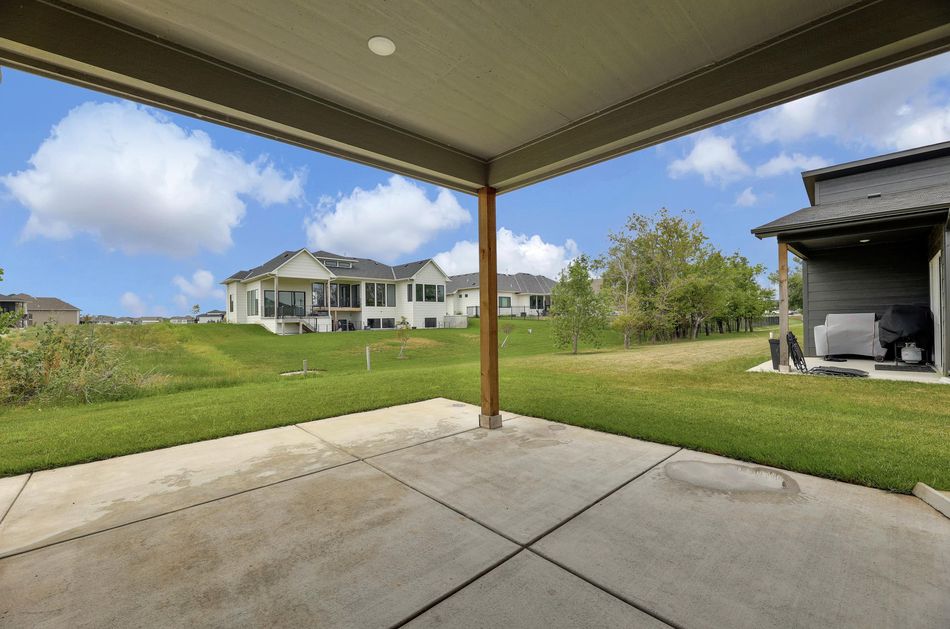
From the air at the back: the covered patio and a rear lawn that is this home’s own. 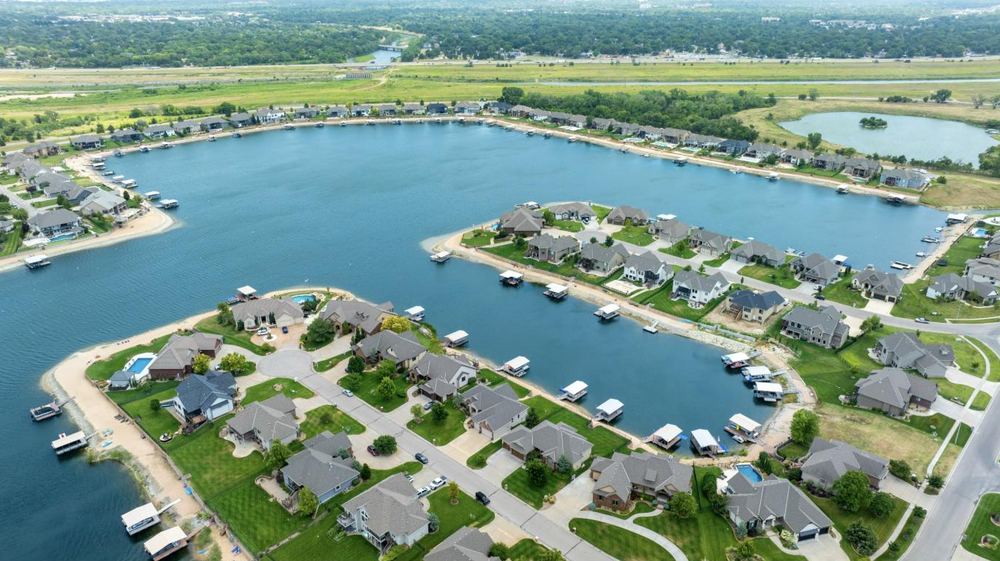
The community itself: Emerald Bay Estates is built around its own lake, with docks along the shoreline.
The Emerald Bay Estates page covers the community and the zero-entry homes in its newest phase.
Project 06 · Wichita, Kansas
2579 Doris Court, Wichita
A walkout ranch on a rise, with cedar cladding across the entry gable and a black tile fireplace wall running to the ceiling inside.
Featured: 2579 Doris Ct, Wichita
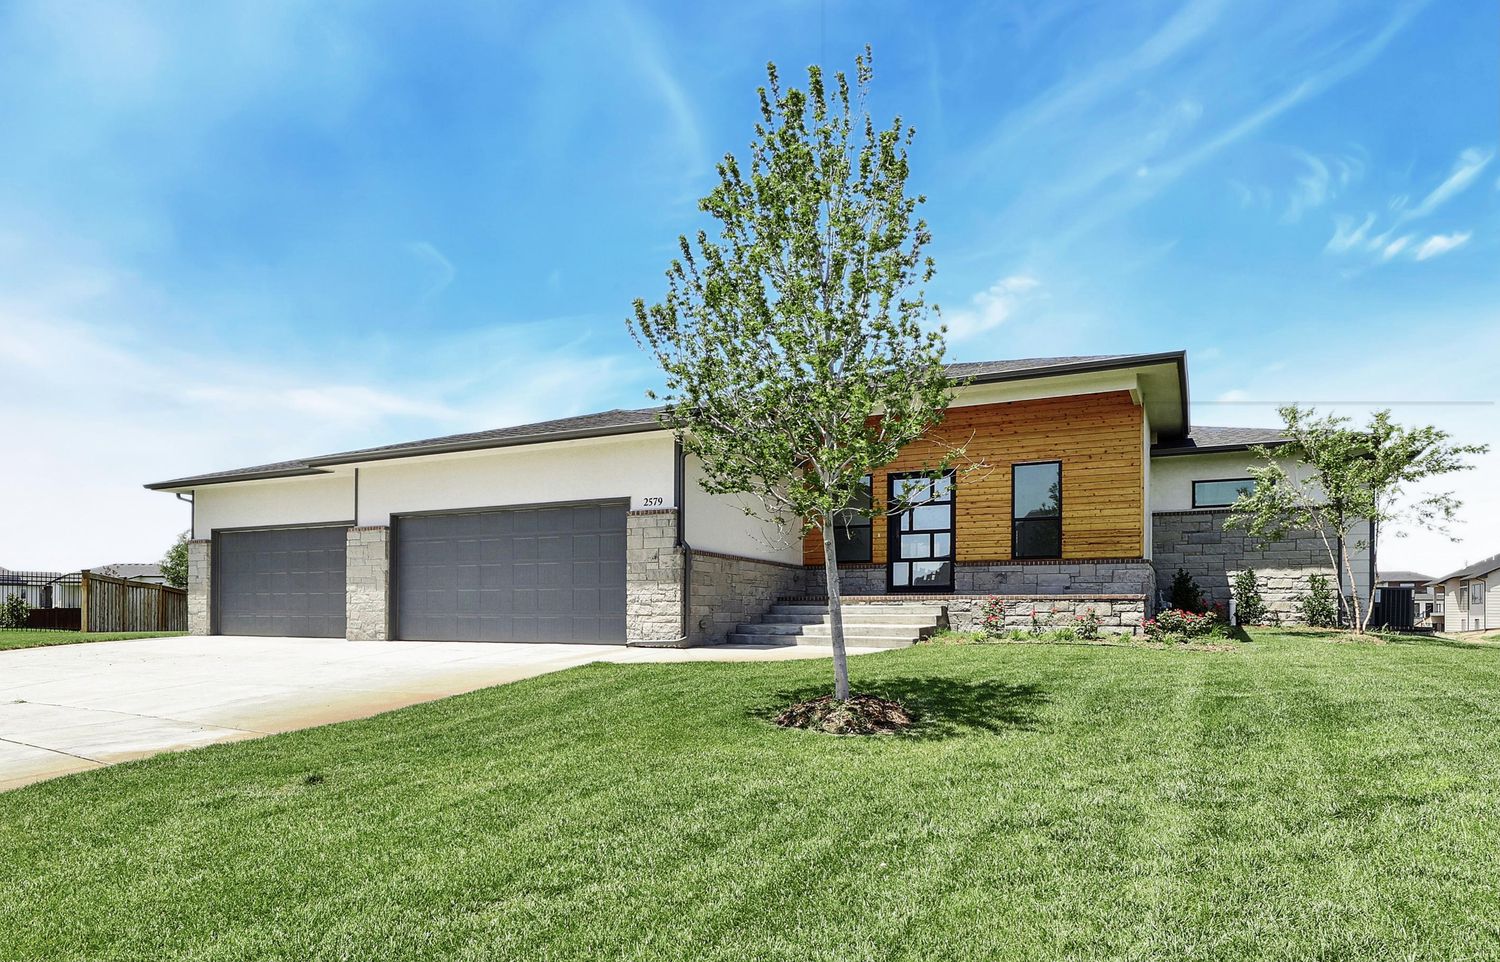
Two houses on this same short court — 2563 and 2583 N Doris Ct — are listed as RJ Castle builds in the newhomeswichita.com builder directory. This one has not been separately confirmed, so it is shown here as a home on the court rather than claimed outright.
The elevation mixes cut stone at the garage end with cedar across the entry gable and white siding above. Inside, a black tile chimney breast runs full height between oak-slat shelving bays, the island is a single light-oak run with a waterfall end, and the walkout deck looks over the back lawn to open ground.
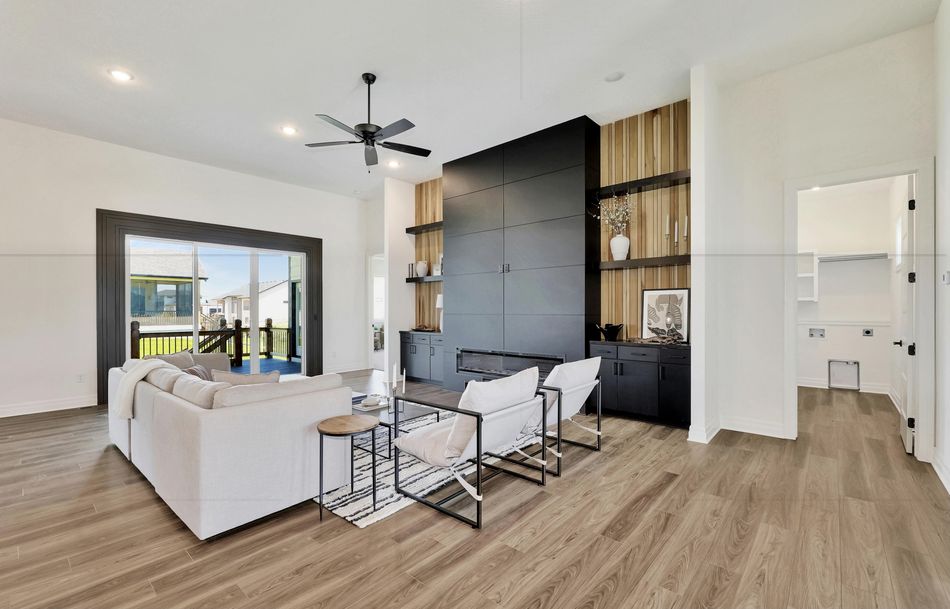
The great room opens straight to the kitchen, anchored by a black feature wall of built-ins. 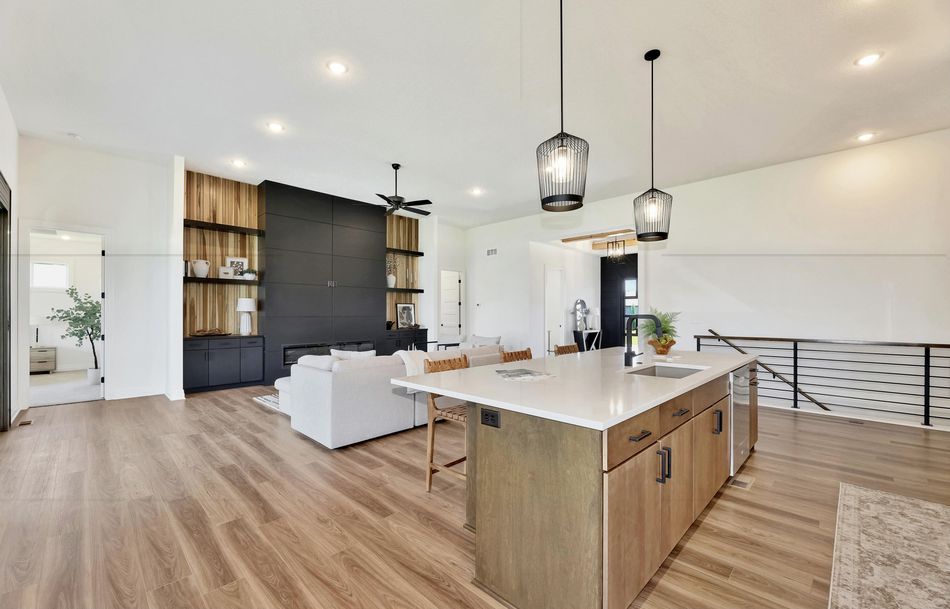
A walk-in pantry fitted out with built-in shelving and its own counter. 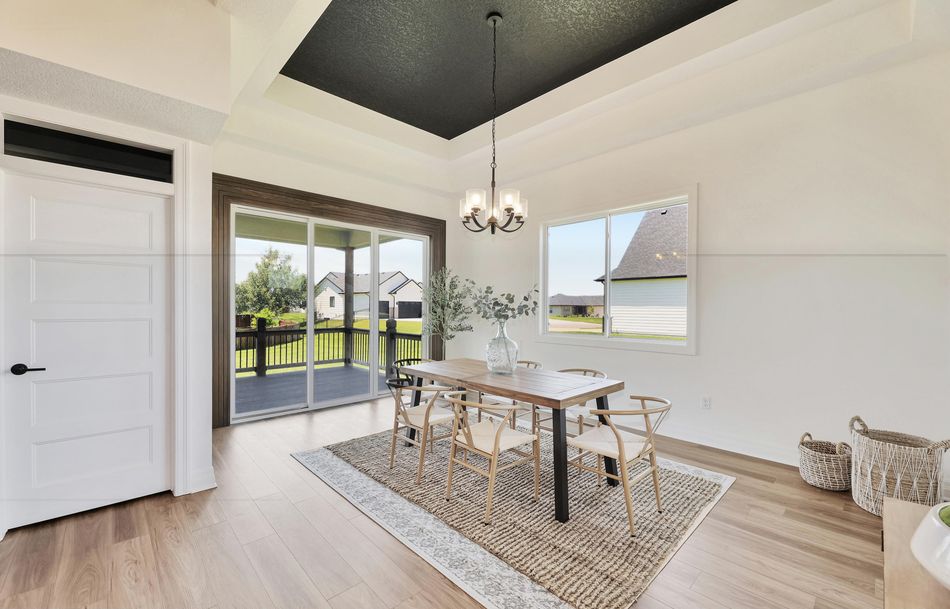
The primary closet is fully fitted — shelving, drawers and double hanging rails. 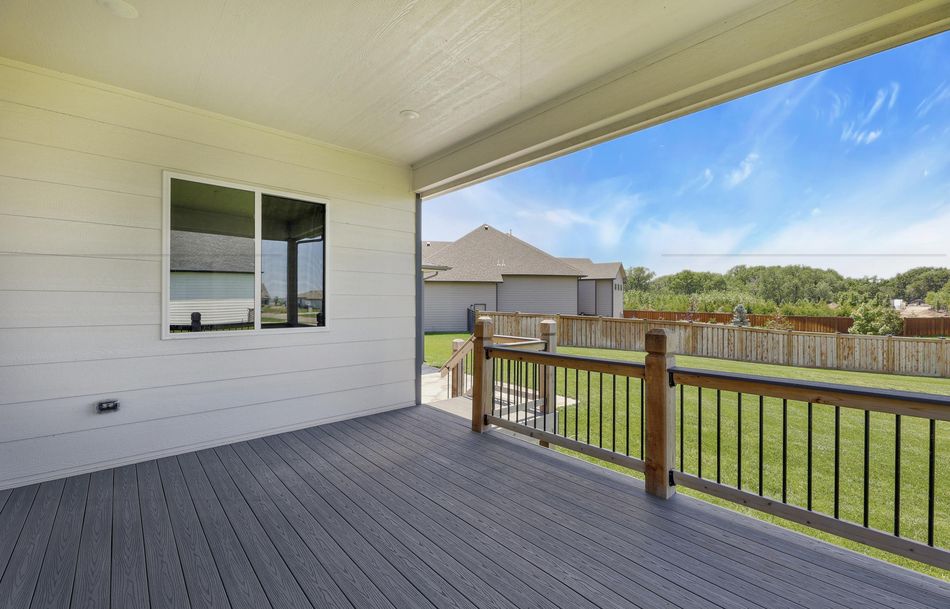
Composite boards, a planked ceiling and a cedar-post rail — a finished deck, not a platform. 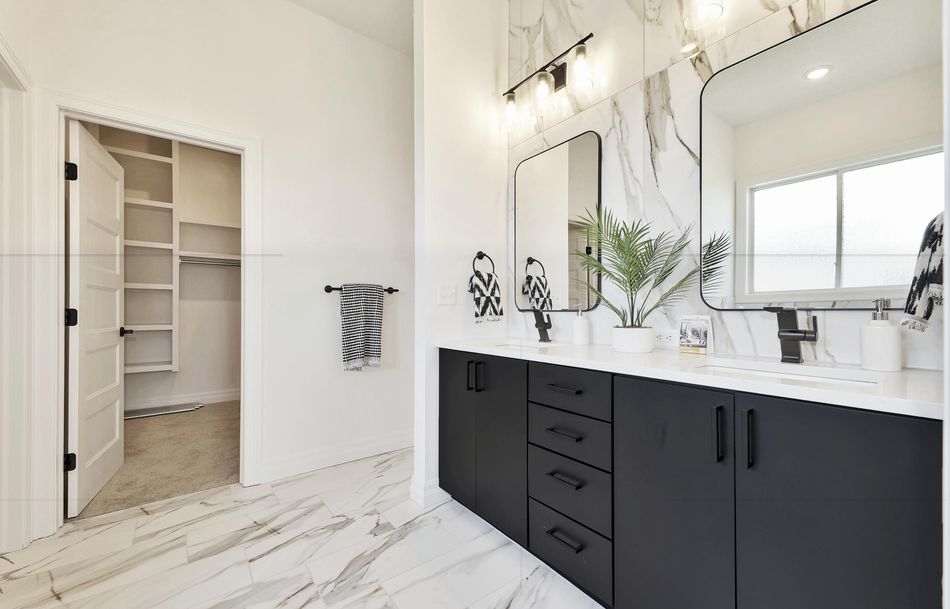
A charcoal vanity and a subway-tiled tub-shower in one of the secondary baths. 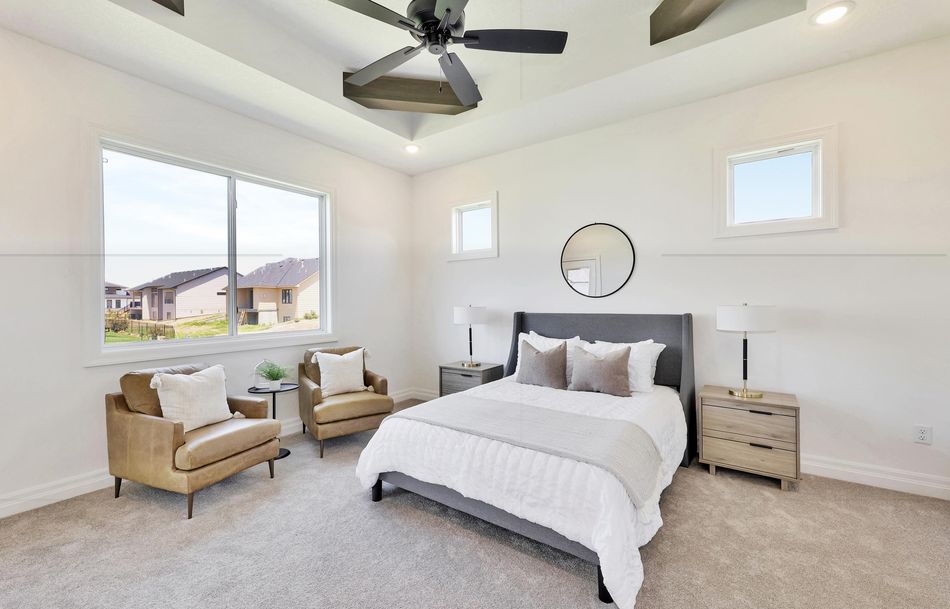
A stepped tray ceiling and windows on two walls in the primary. 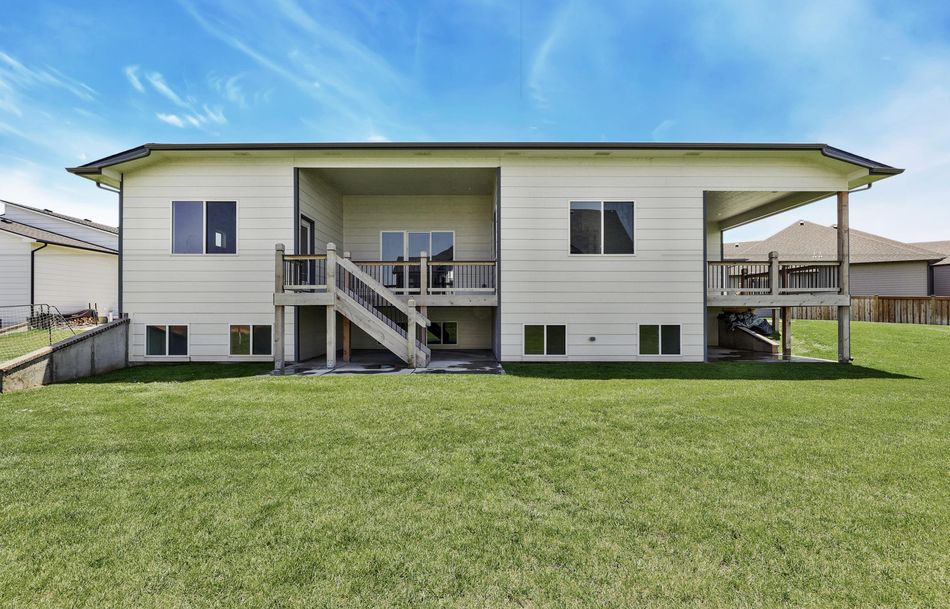
From the back: the walkout level, the raised deck and the stair down to the lawn.
Project 07 · Wichita, Kansas
116 S Byron Road — attainable custom
The one to look at if the numbers on this page have been climbing away from you: 2,266 square feet, four bedrooms and three bathrooms at $500,000, built to the same specification as the houses above it.
- $500,000
- 4 bedrooms
- 3 bathrooms
- 2,266 sq ft
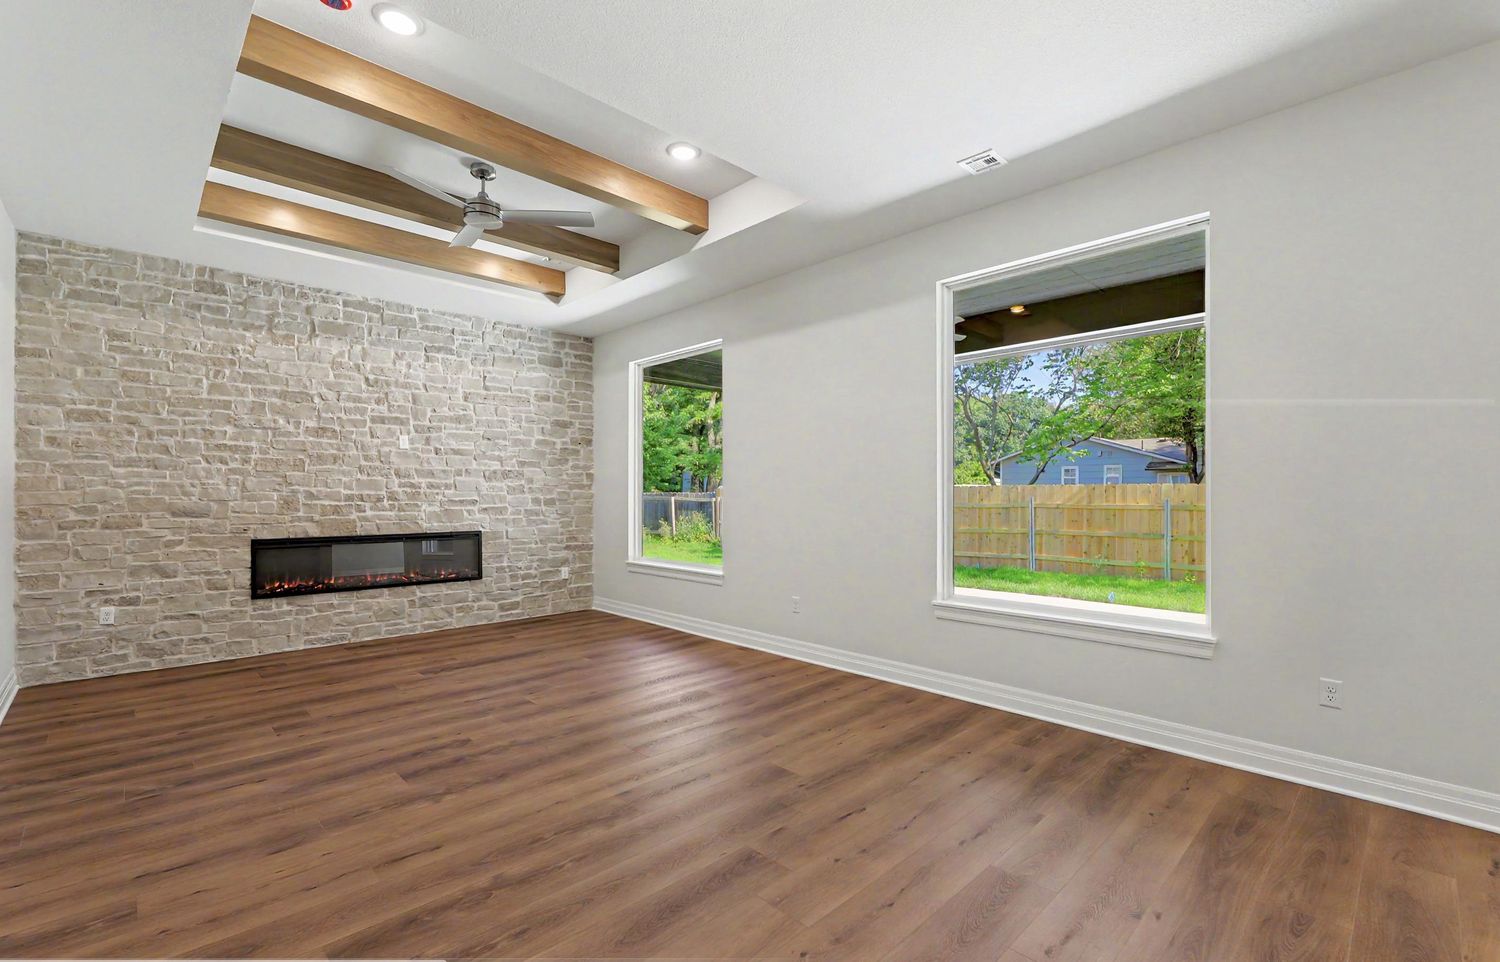
This is the middle of RJ Castle’s range rather than the top of it, and the interesting thing is what did not get cut to land there. The great room still gets a stacked-stone fireplace wall and stained-timber ceiling beams. The kitchen still gets full-height cabinetry, a double wall oven and a quartz island. The primary bath still gets a marble-tiled walk-in shower with a glass screen. The hallway is still panelled floor to ceiling.
What changes is the footprint. Rooms are sized for a family rather than for a photograph, and there is no fourth garage bay or finished lower level absorbing budget. The finish schedule is the same one; there is simply less of it.
Photographed as a finished spec home before furniture — this was an interior-only shoot, so there are no exterior frames in the set.
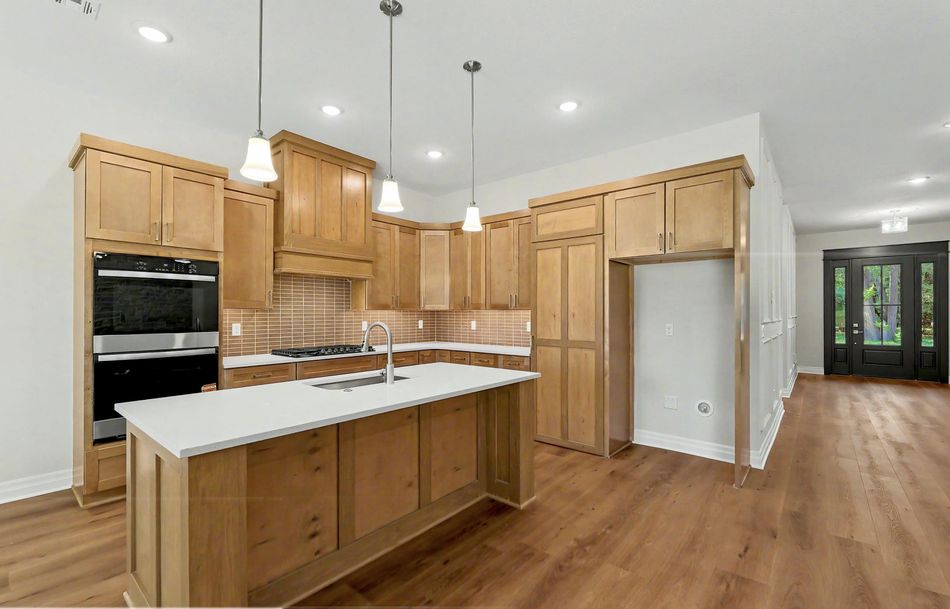
Full-height maple cabinetry, a double wall oven stack and a quartz-topped island. 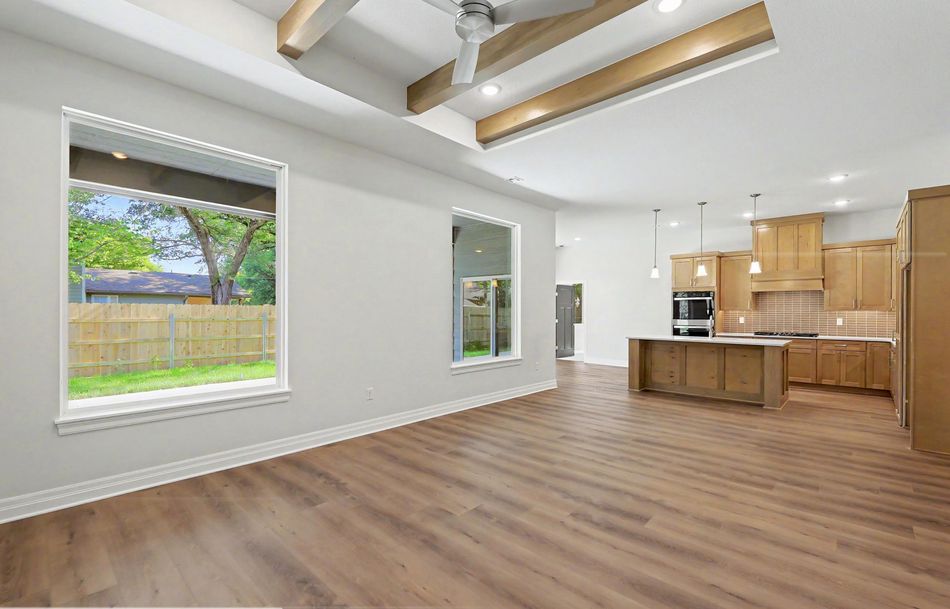
The beams carry across the whole open plan, not just over the seating area. 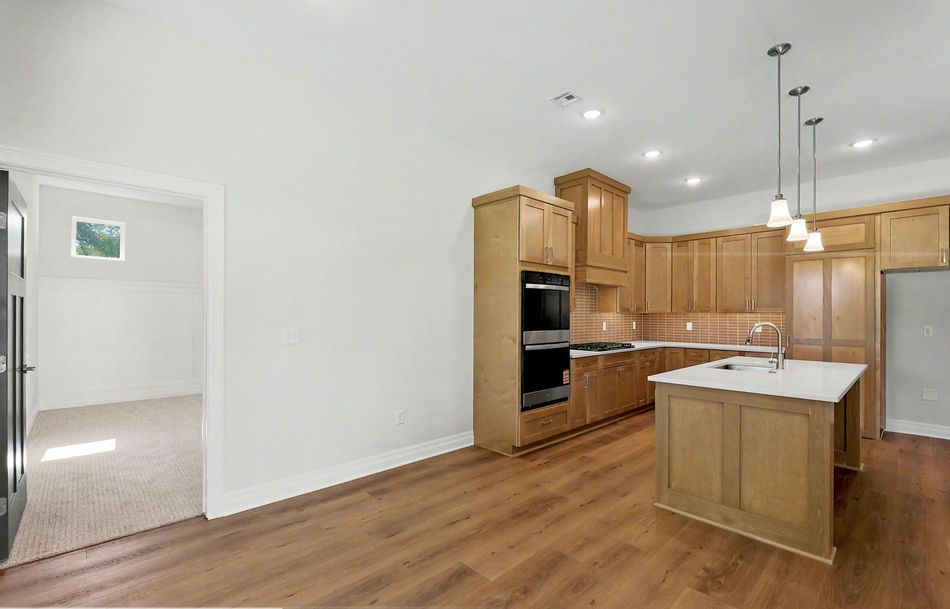
The counter turns the corner rather than stopping, so the working run is uninterrupted. 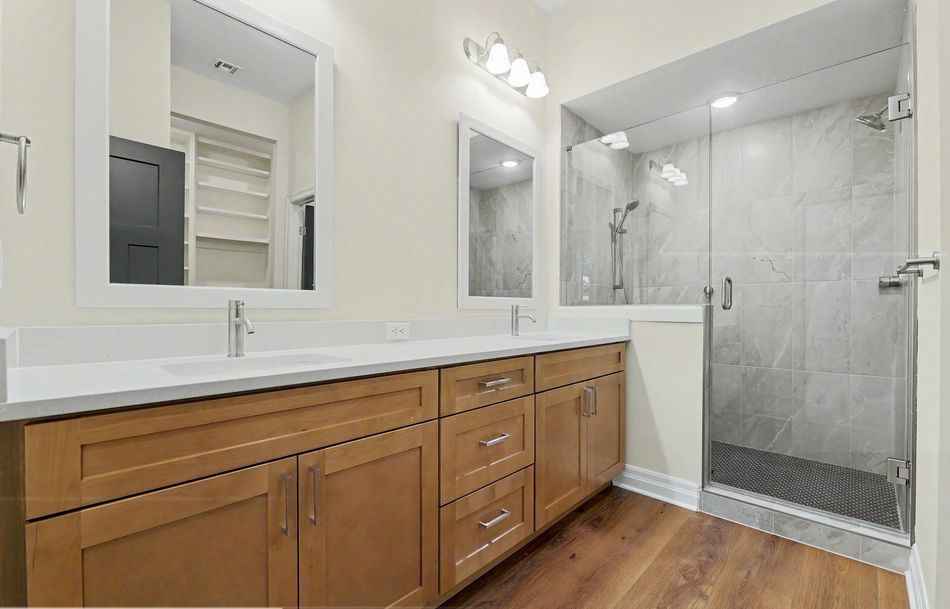
A maple vanity with a quartz top and a framed mirror, beside a tub-shower. 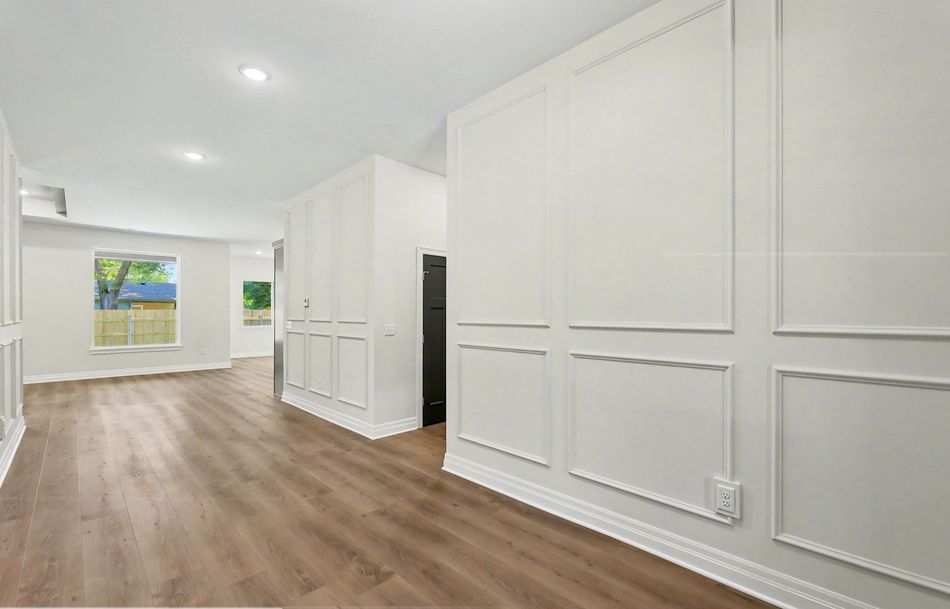
Black five-panel doors run the length of the hall against white walls and oak floors. 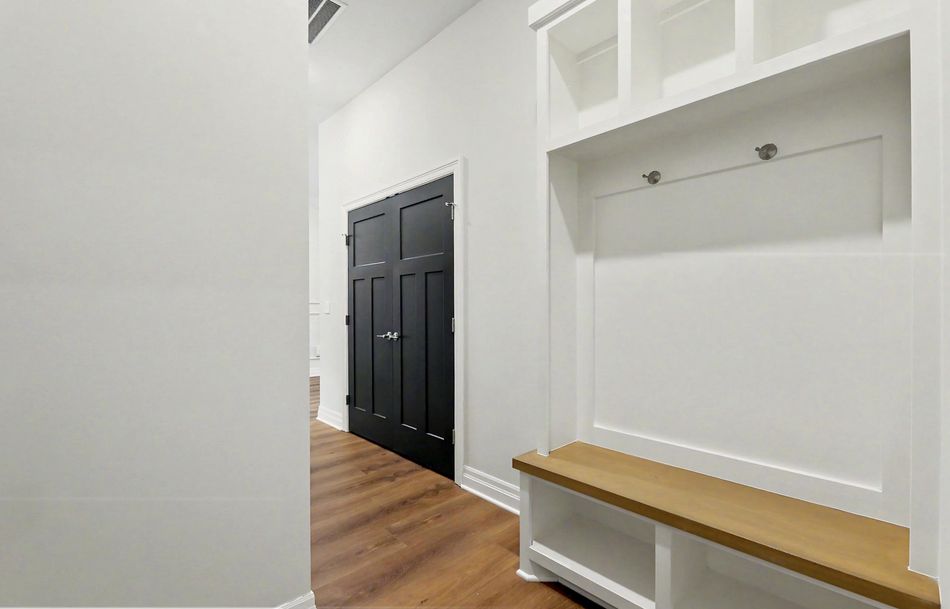
A flex room off the hall — office, playroom or a fifth bedroom, left for the buyer to decide. 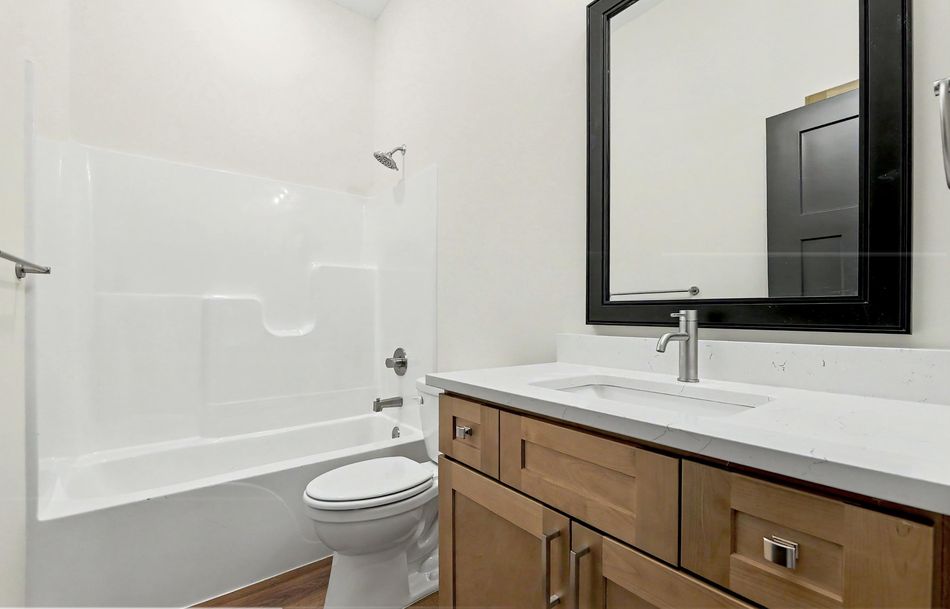
A step-in walk-in shower in the secondary bath.
Project 08 · Maize, Kansas
Eagle Lux Garage Condos, Maize KS
RJ Castle Homes' garage condo development at 11301 W 53rd St N. Units are 25 × 50 ft — 1,250 square feet — recently reduced to $130,000, delivered as shells with rough-in plumbing.
A red steel development on the north-west edge of the metro, laid out as rows of deeded, individually owned bays behind a gated drive. The photographs show it both ways: the empty shell an owner actually buys, and what an owner has already built inside one.
The shell is a tall, clear, unobstructed bay with nothing in the middle of the span. That clear height is what makes a mezzanine possible, and a mezzanine is what turns 1,250 square feet of floor into considerably more usable space.
Eagle Lux at a glance
- Location
- 11301 W 53rd St N, Maize, KS 67101
- Unit size
- 25 ft × 50 ft — 1,250 sq ft
- Price
- From $130,000
$149,900Reduced - Delivered as
- Shell with rough-in plumbing
- Built by
- RJ Castle Homes
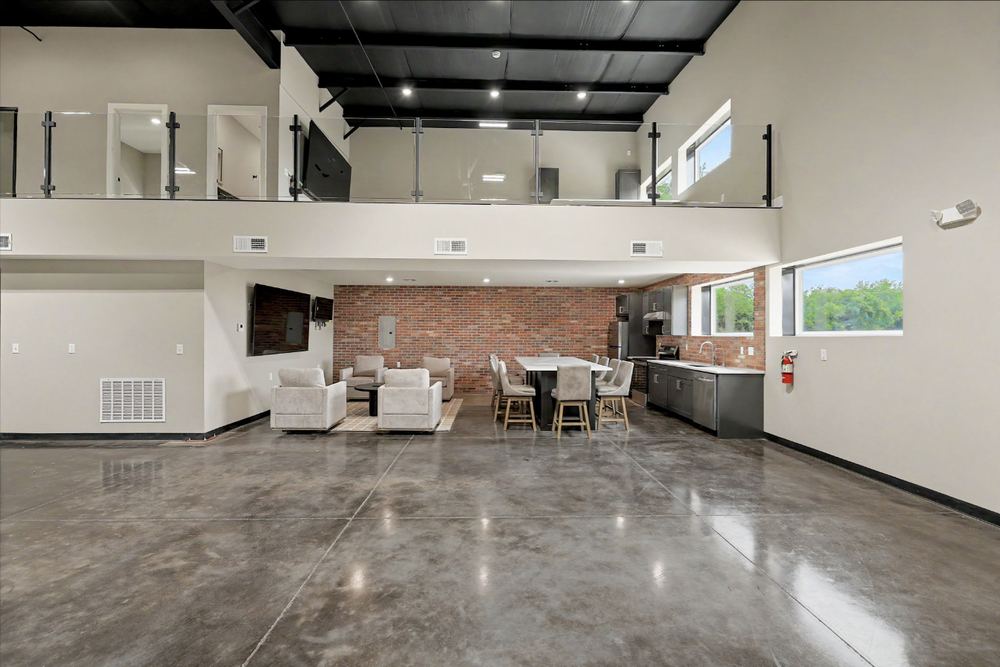
A finished unit: mezzanine above, lounge and kitchenette below, polished concrete throughout. 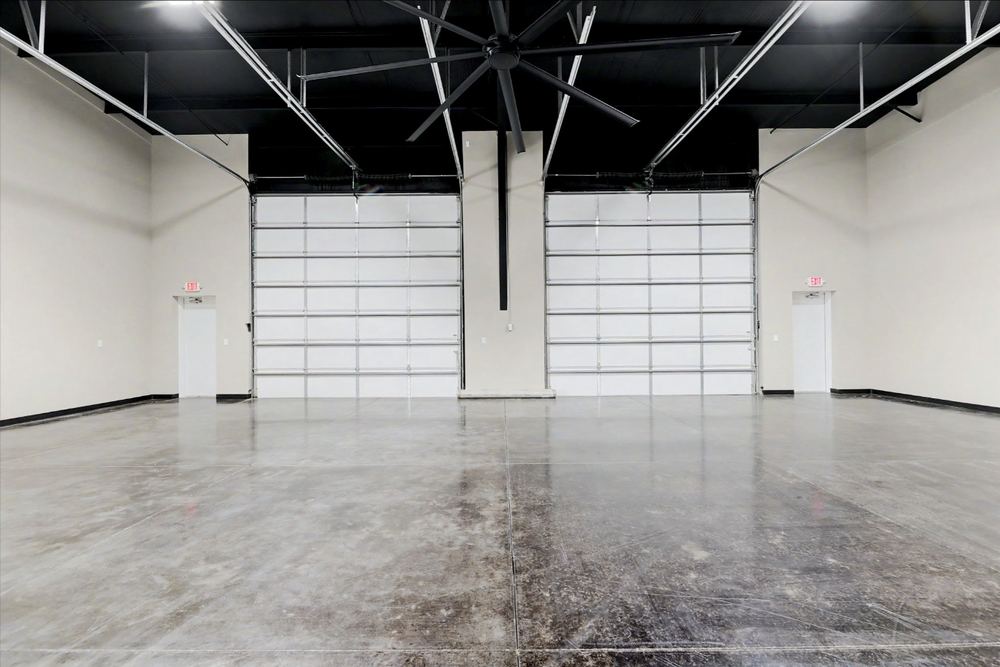
Two tall overhead doors from the inside — the clear height is the whole argument for the type. 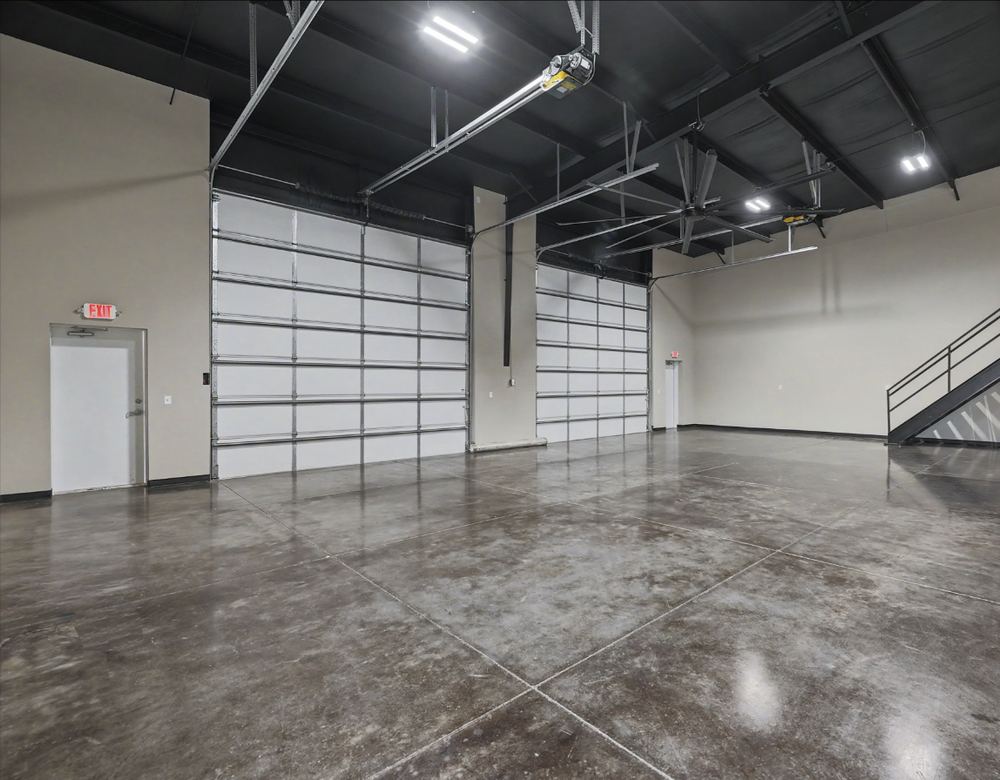
Steel stairs to the mezzanine, and a floor with nothing in the middle of it. 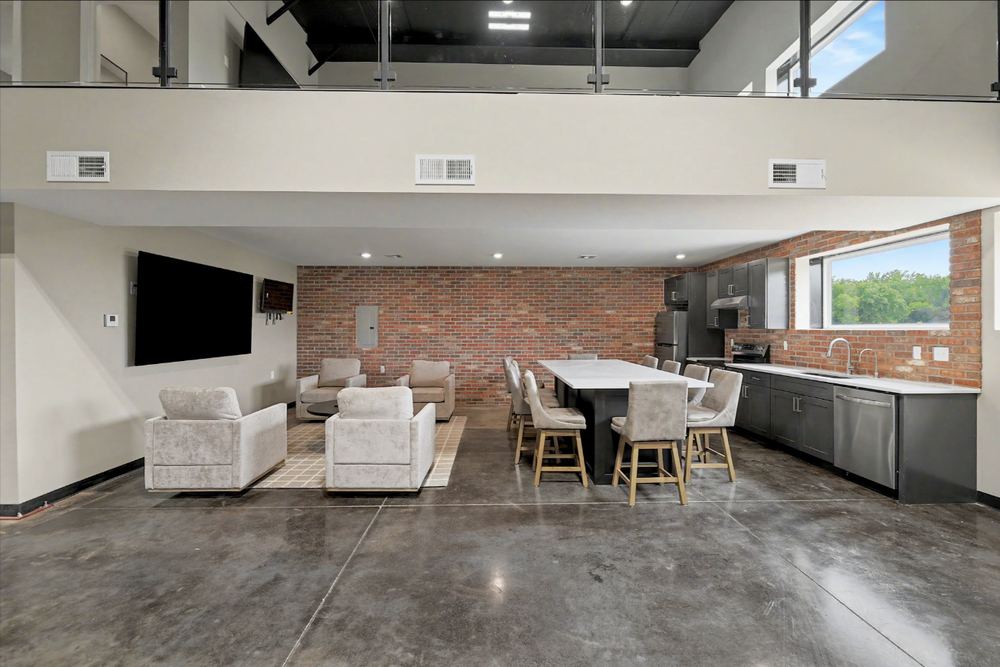
The kitchenette run — full-height brick, stainless appliances, a counter you can work on. 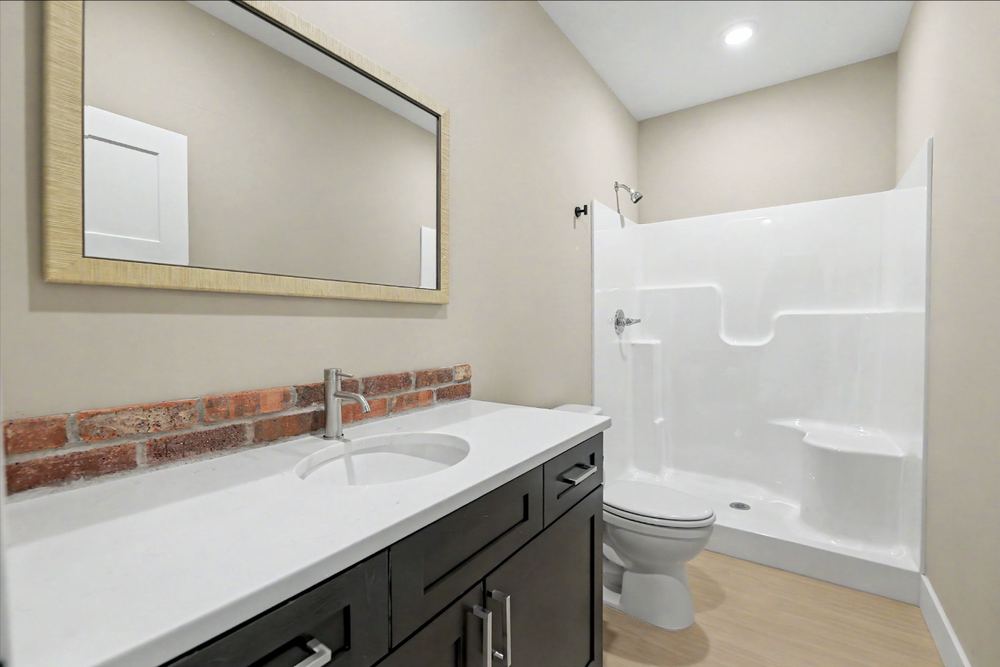
What the rough-in plumbing becomes when an owner finishes it out. 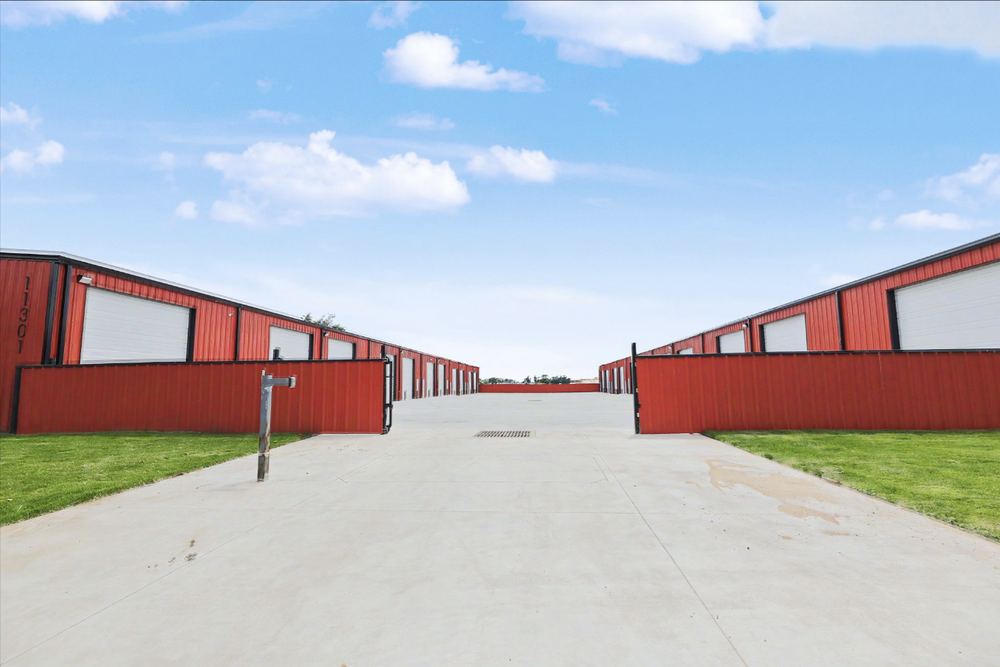
Looking down the drive between two rows of buildings, gates open.
See full Eagle Lux pricing, unit specs and the Wichita garage condo comparison.
Project 09 · Wichita, Kansas
Cedar Crest Duplex
Two mirrored homes under one roofline, each with its own garage, its own entry and a full open-plan main floor — finished to the same package on both sides.
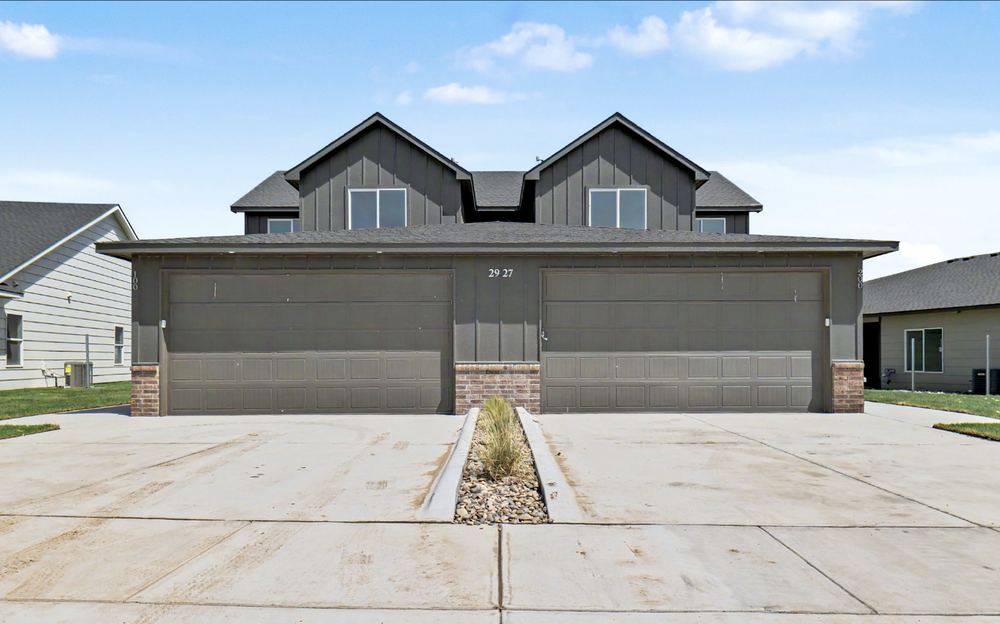
From the street it reads as a single house — one continuous roofline, two gabled dormers, board-and-batten above a brick base — and only the pair of garage doors gives away that there are two homes behind it. Each unit enters from its own side elevation.
A duplex is where a builder’s specification either holds or quietly slips, which is why both sides are shown. Dark-stained shaker cabinetry, white quartz-look counters, a stainless appliance run and wood-look LVP across the whole main floor are identical unit to unit; the floor colour is the only thing that changes.
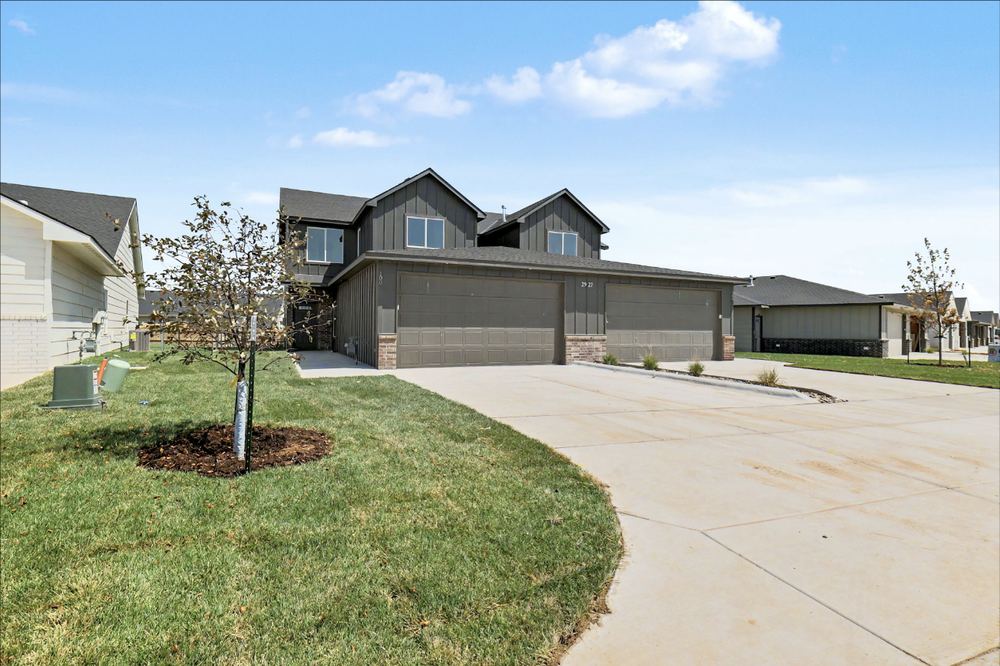
The two halves read as one house from the kerb, with a shared drive and a finished lawn. 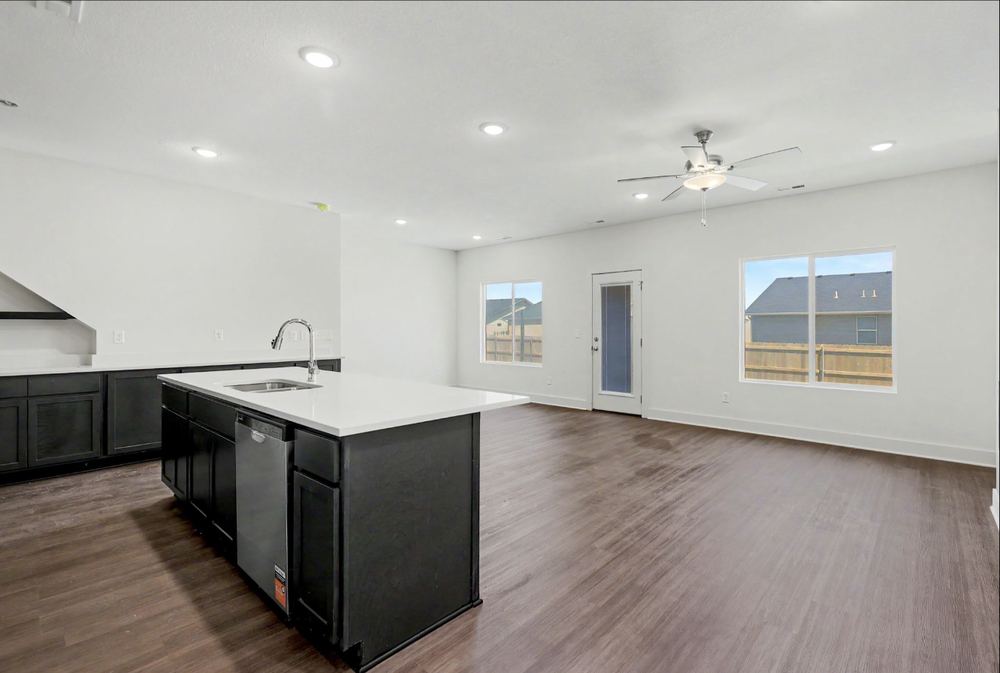
The main floor is one open room: island kitchen at one end, living space to the rear windows. 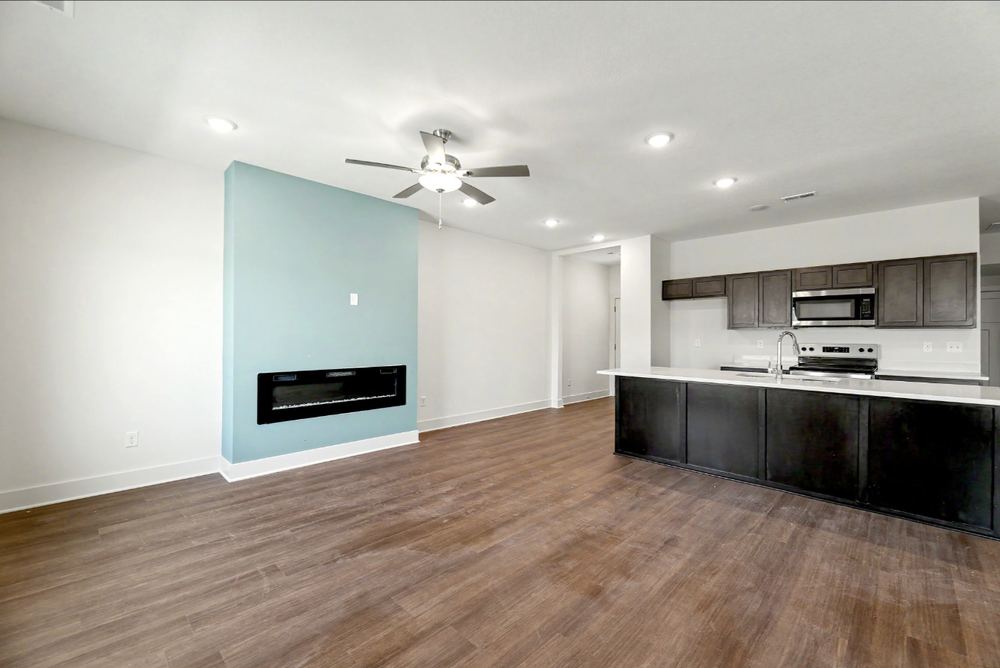
A linear fireplace set into a full-height painted accent wall — a built element, not a paint stripe. 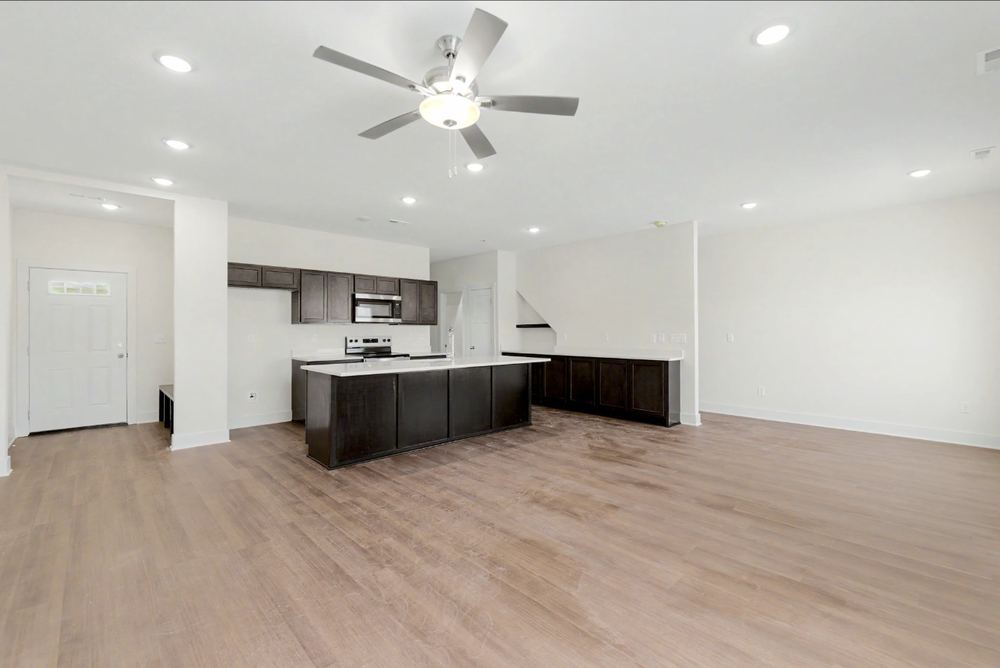
The second unit repeats the layout and the cabinetry, on a lighter LVP floor. 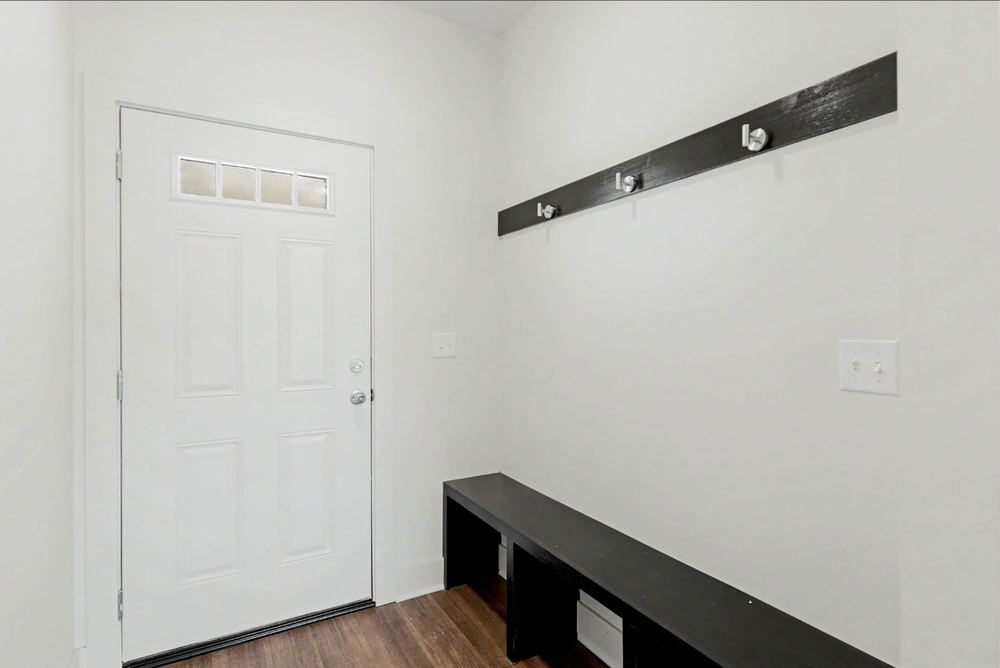
A built bench and hook rail at the side entry, finished to match the cabinetry. 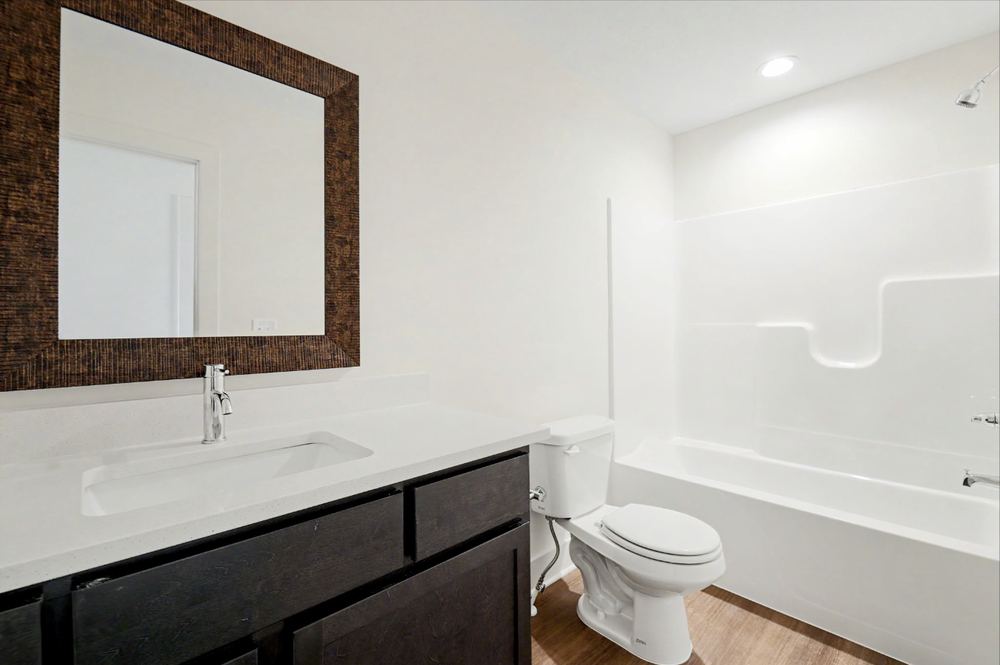
The bath carries the same counter and cabinet package as the kitchen.
Custom Home Building in Wichita
How a custom project runs from your lot and your list through to move-in.
Custom Home Building in Wichita →Homes for Sale
Move-in ready and under-construction RJ Castle homes available right now.
Homes for Sale →Reviews & Completed Projects
Google reviews quoted in full, plus completed-project detail from past builds.
Reviews & Completed Projects →Start a project with RJ Castle Homes
Call the builder directly about a custom home, or ask about what is available now. John answers questions about lots, budgets and floor plans himself.